Are you searching for a luxurious, newly built home that perfectly blends elegance, comfort, and functionality? Look no further than 3062 Gable Wood Ave, a stunning property located in the prestigious South Glen Subdivision. With its thoughtfully designed layout, high-end features, and top-quality finishes, this home is the ideal choice for those who value refined living. Whether you're hosting gatherings, enjoying quiet evenings by the fireplace, or grilling on the covered back porch, this home offers everything you need to elevate your lifestyle. A Spacious and Flexible Layout, 4 Bedrooms + Bonus Room, versatile enough to serve as a 5th bedroom, office, playroom, or home gym. The home’s floor plan highlights soaring ceilings, allowing natural light to overflow through the space for an open, airy feel. Whether you're walking through the living room or enjoying the quiet serenity of the bedrooms, the design maximizes comfort while showcasing architectural excellence. When you step inside, the attention to detail is immediately apparent. The property is loaded with crown molding that adds a sophisticated touch to every room. The custom cabinetry throughout the home is both beautiful and functional, ensuring plenty of storage while tying together the overall aesthetic. The home is equipped with premium luxury vinyl tile (LVT) flooring, providing the perfect combination of durability, performance, and beauty. This flooring is designed to stand up to busy households while maintaining its premium finish for years to come.
Sold for $650,000
$650,000
3062 Gablewood Ave, Bowling Green, KY 42101
5beds
3,326sqft
Single Family Residence
Built in 2025
0.3 Acres Lot
$659,500 Zestimate®
$195/sqft
$3,042 Estimated rent
Home value
$659,500
$613,000 - $712,000
$3,042/mo
Zestimate® history
Owner options
List your home for rent
$3,042/mo
Rent Zestimate®
Find your next renter with Zillow Rental Manager. Plus, with online applications, you can quickly screen prospective tenants – for free.
$3,042/mo
Rent Zestimate®
Refinance and save
$3,881/mo
Est. payment
Refinancing to a lower rate could help reduce your monthly payments and save thousands over the life of the loan.
$3,881/mo
Est. payment
Explore your selling options
Work with a Zillow partner agent
Leverage their expertise and Zillow's premium Showcase listings to get your home seen by more buyers.
Get startedList with your own agent
Get your home in front of millions of buyers by listing it on Zillow.
Learn how to do itSell it yourself
Take full control of how buyers see your home on Zillow by listing For Sale by Owner (FSBO).
List your homeWhat's special
Zillow last checked:
Listing updated:
Listed by:
Lorie Hernandez 270-404-6624,
Crye-Leike Executive Realty, Inc.,
David Tarter 270-781-8601,
Tarter Real Estate & Auction
Bought with:
Lorie Hernandez, 241789
Crye-Leike Executive Realty, Inc.
Source: South Central Kentucky AOR,MLS#: SC47034
Facts & features
Interior
Bedrooms & bathrooms
- Bedrooms: 5
- Bathrooms: 4
- Full bathrooms: 3
- Partial bathrooms: 1
- Main level bathrooms: 3
- Main level bedrooms: 2
Rooms
- Room types: Attic, Bonus Room, Breakfast Area, Formal Dining Room
Primary bedroom
- Level: Main
Bedroom 2
- Level: Main
Bedroom 3
- Level: Upper
Bedroom 4
- Level: Upper
Bedroom 5
- Level: Upper
Primary bathroom
- Level: Main
Bathroom
- Features: Double Vanity, Granite Counters, Separate Shower, Tub, Tub/Shower Combo, Walk-In Closet(s)
Kitchen
- Features: Eat-in Kitchen, Granite Counters, Bar, Pantry
- Level: Main
Living room
- Level: Main
Heating
- Forced Air, Natural Gas
Cooling
- Central Electric
Appliances
- Included: Built In Wall Oven, Cooktop, Dishwasher, Disposal, Microwave, Refrigerator, Gas Water Heater, Tankless Water Heater
- Laundry: Laundry Room
Features
- Ceiling Fan(s), Chandelier, Closet Light(s), Split Bedroom Floor Plan, Tray Ceiling(s), Walk-In Closet(s), Walls (Dry Wall), Breakfast Room, Eat-in Kitchen, Formal Dining Room
- Flooring: Carpet, Tile
- Windows: Thermo Pane Windows, Vinyl Frame
- Basement: None,Crawl Space
- Attic: Storage
- Has fireplace: Yes
- Fireplace features: Gas Log-Natural, Ventless
Interior area
- Total structure area: 3,326
- Total interior livable area: 3,326 sqft
Property
Parking
- Total spaces: 2
- Parking features: Attached Carport, Garage Door Opener, Garage Faces Side
- Has garage: Yes
- Has carport: Yes
- Covered spaces: 2
Accessibility
- Accessibility features: None
Features
- Patio & porch: Covered Front Porch, Covered Patio
- Exterior features: Concrete Walks, Landscaping
- Fencing: None
- Body of water: None
Lot
- Size: 0.3 Acres
- Features: County, Subdivided
Details
- Parcel number: 031A17221
Construction
Type & style
- Home type: SingleFamily
- Architectural style: Colonial
- Property subtype: Single Family Residence
Materials
- Brick Veneer, Stone
- Roof: Dimensional
Condition
- New construction: Yes
- Year built: 2025
Utilities & green energy
- Sewer: City
- Water: County
- Utilities for property: Cable Available, Internet Cable, Natural Gas, Underground Cable, Underground Electric
Community & HOA
Community
- Features: Sidewalks
- Security: Fire Alarm, Smoke Detector(s)
- Subdivision: South Glen
HOA
- Has HOA: Yes
- Amenities included: None
Location
- Region: Bowling Green
Financial & listing details
- Price per square foot: $195/sqft
- Tax assessed value: $70,000
- Annual tax amount: $693
- Price range: $688.9K - $650K
- Date on market: 8/4/2025
- Listing agreement: Exclusive Right To Sell
- Road surface type: Concrete
Price history
| Date | Event | Price |
|---|---|---|
| 11/4/2025 | Sold | $650,000-5.6%$195/sqft |
Source:  RASK #RA20254450 Report a problem RASK #RA20254450 Report a problem | ||
| 9/19/2025 | Pending sale | $688,900$207/sqft |
Source: RASK #RA20254450 Report a problem | ||
| 8/4/2025 | Listed for sale | $688,900-1.4%$207/sqft |
Source: RASK #RA20254450 Report a problem | ||
| 7/28/2025 | Listing removed | $699,000$210/sqft |
Source: RASK #SC46340 Report a problem | ||
| 6/12/2025 | Price change | $699,000-2.2%$210/sqft |
Source: RASK #SC46340 Report a problem | ||
| 5/2/2025 | Price change | $714,900-2.1%$215/sqft |
Source: RASK #SC46340 Report a problem | ||
| 1/27/2025 | Listed for sale | $729,900$219/sqft |
Source:  South Central Kentucky AOR #SC46339 Report a problem South Central Kentucky AOR #SC46339 Report a problem | ||
Public tax history
| Year | Property taxes | Tax assessment |
|---|---|---|
| 2024 | $693 | $70,000 |
Find assessor info on the county website
Neighborhood: 42101
Nearby homes
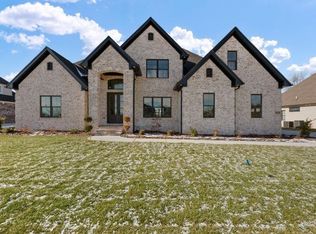
- $659,0005 bd4 ba3.1k sqft3056 Gablewood Ave, Bowling Green, KY 42101New Construction
- $70,000-- bd-- ba-- sqft3068 Gablewood Ave, Bowling Green, KY 42101Off Market
- $56,000-- bd-- ba-- sqft3065 Gablewood Ave, Bowling Green, KY 42101Off Market
- $70,000-- bd-- ba-- sqft3059 Gablewood Ave, Bowling Green, KY 42101Off Market
- $89,000-- bd-- ba-- sqft3053 Gablewood Ave, Bowling Green, KY 42101Sold
- $68,000-- bd-- ba-- sqft3075 Gablewood Ave, Bowling Green, KY 42101Off Market
- $68,000-- bd-- ba-- sqft3255 Upper Gable Dr, Bowling Green, KY 42101Off Market
- $56,000-- bd-- ba-- sqft3044 Gablewood Ave, Bowling Green, KY 42101Off Market
Nearby schools
GreatSchools rating
- 9/10Rich Pond Elementary SchoolGrades: PK-6Distance: 1.2 mi
- 9/10South Warren Middle SchoolGrades: 7-8Distance: 0.9 mi
- 9/10South Warren High SchoolGrades: 9-12Distance: 0.8 mi
Schools provided by the listing agent
- Elementary: Rich Pond
- Middle: South Warren
- High: South Warren
Source: South Central Kentucky AOR. This data may not be complete. We recommend contacting the local school district to confirm school assignments for this home.


Get pre-qualified for a loan
At Zillow Home Loans, we can pre-qualify you in as little as 5 minutes with no impact to your credit score.An equal housing lender. NMLS #10287.
Sell for more on Zillow
Get a Zillow Showcase℠ listing at no additional cost and you could sell for .
$659,500
2% more
+$13,190
With Zillow Showcase(estimated)
$672,690
- Kentucky
- Warren County
- Bowling Green
- 42101
- 3062 Gablewood Ave
Nearby cities
Nearby zip codes
Other Bowling Green Topics
