Discover this impressive 4-bedroom, 3-bath ranch that offers more than 1800 sq. ft. of living space. The unique feature? A garage conversion that adds a fabulous upstairs bedroom with its own full bathroom. Genuine hardwood floors .Nestled on a corner lot in a charming, established neighborhood, you’ll love the fully fenced backyard with a sprinkler system for front and back lawn - perfect for playtime and pets. Got an RV or extra vehicles? There's plenty of room for parking! Enjoy outdoor living with a covered patio and a handy storage shed. This is the perfect place to call home!
BUYERS: Use our preferred lender and receive up to 1,000K cash back after closing!
Sold for $379,900
$379,900
3062 Gunnison Avenue, Grand Junction, CO 81504
4beds
1,804sqft
Single Family Residence
Built in 1982
6,969 Square Feet Lot
$375,400 Zestimate®
$211/sqft
$2,237 Estimated rent
Home value
$375,400
$357,000 - $398,000
$2,237/mo
Zestimate® history
Owner options
List your home for rent
$2,237/mo
Rent Zestimate®
Find your next renter with Zillow Rental Manager. Plus, with online applications, you can quickly screen prospective tenants – for free.
$2,237/mo
Rent Zestimate®
Refinance and save
$2,262/mo
Est. payment
Refinancing to a lower rate could help reduce your monthly payments and save thousands over the life of the loan.
$2,262/mo
Est. payment
Explore your selling options
Work with a Zillow partner agent
Leverage their expertise and Zillow's premium Showcase listings to get your home seen by more buyers.
Get startedList with your own agent
Get your home in front of millions of buyers by listing it on Zillow.
Learn how to do itSell it yourself
Take full control of how buyers see your home on Zillow by listing For Sale by Owner (FSBO).
List your homeWhat's special
Zillow last checked:
Listing updated:
Listed by:
Carolyn Cowan 678-457-1155 carolbcowan@gmail.com,
Century 21 CapRock Real Estate
Bought with:
Other MLS Non-REcolorado
NON MLS PARTICIPANT
Source: REcolorado as distributed by MLS GRID,MLS#: 5399102
Facts & features
Interior
Bedrooms & bathrooms
- Bedrooms: 4
- Bathrooms: 3
- Full bathrooms: 2
- 3/4 bathrooms: 1
- Main level bathrooms: 2
- Main level bedrooms: 3
Bedroom
- Description: Converted Garage To Upstairs Master Suite
- Level: Upper
- Area: 360 Square Feet
- Dimensions: 18 x 20
Bedroom
- Level: Main
- Area: 120 Square Feet
- Dimensions: 10 x 12
Bedroom
- Level: Main
- Area: 110 Square Feet
- Dimensions: 10 x 11
Bedroom
- Level: Main
- Area: 137.5 Square Feet
- Dimensions: 11 x 12.5
Bathroom
- Level: Main
- Area: 48 Square Feet
- Dimensions: 6 x 8
Bathroom
- Level: Upper
- Area: 110 Square Feet
- Dimensions: 10 x 11
Bathroom
- Level: Main
- Area: 37.5 Square Feet
- Dimensions: 5 x 7.5
Dining room
- Level: Main
- Area: 139.5 Square Feet
- Dimensions: 9 x 15.5
Family room
- Level: Main
- Area: 144 Square Feet
- Dimensions: 12 x 12
Kitchen
- Level: Main
- Area: 142.5 Square Feet
- Dimensions: 9.5 x 15
Living room
- Level: Main
- Area: 253 Square Feet
- Dimensions: 11 x 23
Heating
- Forced Air
Cooling
- Evaporative Cooling
Appliances
- Included: Dishwasher, Dryer, Microwave, Range, Refrigerator, Washer
- Laundry: Laundry Closet
Features
- Ceiling Fan(s), Laminate Counters
- Flooring: Carpet, Laminate, Wood
- Windows: Double Pane Windows
- Basement: Crawl Space
Interior area
- Total structure area: 1,804
- Total interior livable area: 1,804 sqft
- Finished area above ground: 1,804
Property
Parking
- Total spaces: 3
- Details: Off Street Spaces: 2, RV Spaces: 1
Features
- Levels: Two
- Stories: 2
- Patio & porch: Covered, Patio
- Exterior features: Private Yard
- Fencing: Full
Lot
- Size: 6,969 Square Feet
- Features: Corner Lot
Details
- Parcel number: 294316141005
- Zoning: Res
- Special conditions: Standard
Construction
Type & style
- Home type: SingleFamily
- Architectural style: Traditional
- Property subtype: Single Family Residence
Materials
- Wood Siding
Condition
- Year built: 1982
Utilities & green energy
- Electric: 110V
- Sewer: Public Sewer
- Water: Public
- Utilities for property: Electricity Connected, Internet Access (Wired), Natural Gas Connected, Phone Available
Community & HOA
Community
- Subdivision: Austin Estates
HOA
- Has HOA: Yes
- Services included: Irrigation
- HOA fee: $75 annually
- HOA name: Austin Acres HOA
- HOA phone: 970-555-1212
Location
- Region: Grand Junction
Financial & listing details
- Price per square foot: $211/sqft
- Tax assessed value: $337,340
- Annual tax amount: $1,349
- Date on market: 7/25/2024
- Listing terms: Cash,Conventional,FHA,VA Loan
- Exclusions: None
- Ownership: Individual
- Electric utility on property: Yes
- Road surface type: Paved
Price history
| Date | Event | Price |
|---|---|---|
| 4/20/2026 | Sold | $379,900+5.5%$211/sqft |
Source: Public Record Report a problem | ||
| 9/13/2024 | Sold | $360,000-0.8%$200/sqft |
Source:  REcolorado as distributed by MLS GRID #5399102 Report a problem REcolorado as distributed by MLS GRID #5399102 Report a problem | ||
| 8/27/2024 | Pending sale | $363,000$201/sqft |
Source: GJARA #20243306 Report a problem | ||
| 8/27/2024 | Listed for sale | $363,000$201/sqft |
Source: GJARA #20243306 Report a problem | ||
| 8/14/2024 | Pending sale | $363,000$201/sqft |
Source: REcolorado as distributed by MLS GRID #5399102 Report a problem | ||
| 8/9/2024 | Listed for sale | $363,000$201/sqft |
Source:  CREN #816275 Report a problem CREN #816275 Report a problem | ||
| 8/9/2024 | Pending sale | $363,000-1.9%$201/sqft |
Source: GJARA #20243306 Report a problem | ||
| 7/22/2024 | Listed for sale | $369,900$205/sqft |
Source: GJARA #20243306 Report a problem | ||
Public tax history
| Year | Property taxes | Tax assessment |
|---|---|---|
| 2025 | $1,356 +0.6% | $23,780 +8.9% |
| 2024 | $1,349 +6.2% | $21,830 -3.6% |
| 2023 | $1,269 -0.5% | $22,640 +35.1% |
| 2022 | $1,275 +15.4% | $16,760 -2.8% |
| 2021 | $1,105 | $17,250 +13% |
| 2020 | $1,105 +11.2% | $15,270 -0.7% |
| 2019 | $993 | $15,380 +16% |
| 2018 | $993 +31% | $13,260 |
| 2017 | $758 | $13,260 +13% |
| 2016 | $758 -1.4% | $11,730 |
| 2015 | $769 +21.7% | $11,730 +21.4% |
| 2014 | $631 | $9,660 |
| 2013 | -- | $9,660 -29.2% |
| 2012 | $835 | $13,650 |
| 2011 | -- | $13,650 -20.8% |
| 2010 | -- | $17,230 |
| 2009 | -- | $17,230 +15.6% |
| 2008 | $928 -11.1% | $14,910 |
| 2007 | $1,043 +28.1% | $14,910 +28.8% |
| 2006 | $815 -9.7% | $11,580 |
| 2005 | $903 +25% | $11,580 +14.4% |
| 2004 | $722 -14.8% | $10,120 -13% |
| 2003 | $847 +7.8% | $11,630 +1.7% |
| 2002 | $786 -16.4% | $11,440 -6.1% |
| 2001 | $941 | $12,180 |
Find assessor info on the county website
Neighborhood: 81504
Nearby homes
- $411,7003 bd1 ba2.1k sqft480 E Valley St, Grand Junction, CO 81504Off Market
- $379,9003 bd2 ba1.4k sqft3062 1/2 Gunnison Ave, Grand Junction, CO 81504Sold
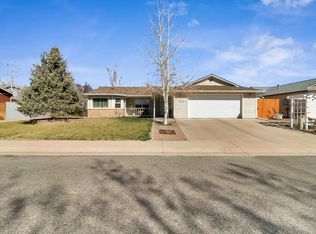
- $359,5002 bd1 ba900 sqft3060 Gunnison Ave, Grand Junction, CO 81504Off Market
- $354,2003 bd2 ba1.4k sqft482 E Valley St, Grand Junction, CO 81504Off Market

- $346,2003 bd2 ba1.1k sqft483 Gregory Dr, Grand Junction, CO 81504Off Market
- $331,4003 bd1 ba1.1k sqft3059 Sheridan Ct, Grand Junction, CO 81504Off Market
- $341,9003 bd1 ba1.1k sqft3061 Gunnison Ave, Grand Junction, CO 81504Off Market
- $328,9003 bd-- ba1.1k sqft481 Gregory Dr, Grand Junction, CO 81504Off Market
Nearby schools
GreatSchools rating
- 6/10Pear Park Elementary SchoolGrades: PK-5Distance: 0.5 mi
- 2/10Grand Mesa Middle SchoolGrades: 6-8Distance: 1.3 mi
- 4/10Central High SchoolGrades: 9-12Distance: 1.1 mi
Schools provided by the listing agent
- Elementary: Pear Park
- Middle: Grand Mesa
- High: Central
- District: Mesa County Valley 51
Source: REcolorado as distributed by MLS GRID. This data may not be complete. We recommend contacting the local school district to confirm school assignments for this home.


Get pre-qualified for a loan
At Zillow Home Loans, we can pre-qualify you in as little as 5 minutes with no impact to your credit score.An equal housing lender. NMLS #10287.
Sell for more on Zillow
Get a Zillow Showcase℠ listing at no additional cost and you could sell for .
$375,400
2% more
+$7,508
With Zillow Showcase(estimated)
$382,908
- Colorado
- Mesa County
- Grand Junction
- 81504
- 3062 Gunnison Avenue
Nearby cities
Nearby zip codes
Other Grand Junction Topics
