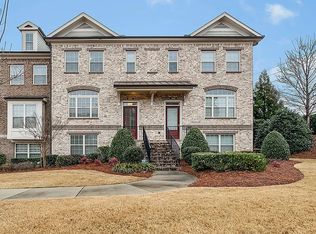
Freemont Floor Plan, Under Construction -Move-in ready for April 2017! OPEN Floor plan! Large Owner's Suite, 2nd Bdrm up has private bath.The lower level has a 3rd Bdrm, full bath & large walk-in-closet, will also make a great workout room or Home office. Included features: Granite in Kitchen, GE SS appliances, Crown molding on main. Oak stair treads, Hdwd flr on Main & lower level. Ceramic tile in all Baths w/Piedrafina marble vanity tops & Under mount sinks. $3000 Closing Cost w/Preferred Lender! Still time to select interiors!
This property is not currently displayed as for sale or rent on Zillow. This may be different from what's on other websites or public sources.