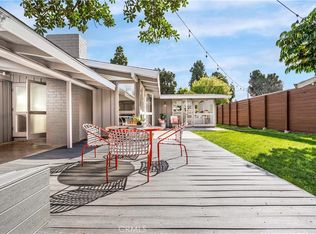
Welcome to 3062 Lees Ave a meticulously restored 1954 Cliff May Rancho in the heart of Long Beach's coveted Rancho Estates. Originally designed by the father of California indoor-outdoor living, this 3-bedroom, 2-bathroom home has been thoughtfully reimagined with a Warm Modern aesthetic rooted in zen living, natural materials, and an earthy sensibility that feels both grounding and effortlessly elevated.
The renovation is comprehensive and uncompromising: brand new 50-year warrantied roof, Sunrun solar lease at just $298/month covering full power consumption with Tesla Powerwall backup, updated 200-amp electrical panel, brand new HVAC, and brand new tankless water heater. Inside, natural elements take center stage, polished concrete floors, walnut-style cabinetry, quartz countertops, and unlacquered brass hardware throughout create a cohesive, clean, and organically warm environment from room to room. The brand new kitchen is anchored by a pro-series Italian Bertazzoni appliance suite, quartz counters, and new lighting throughout.
The detached rear 2-car garage has been converted into a dedicated wellness sanctuary featuring a brand new red light therapy sauna, a workshop area, and a separate storage room, a rare and versatile bonus for Rancho living that's nearly impossible to replicate. Outside, brand new block walls, custom gates, smart irrigation, professional landscaping with natural plantings, and curated exterior mood lighting create a private, resort-like setting. The highly coveted deep kidney-shaped saltwater pool anchors the outdoor living space in true Cliff May fashion. Private, resort-like, and built for the Southern California lifestyle.
Every finish, every material, every detail was chosen with intention-to create a home that lives as beautifully as it looks.
Sold for $1,599,000
Zillow last checked:
Listing updated:
Bought with:
Ricardo Perdomo, DRE #01847698
Realty Connection Group
Source: CRMLS,MLS#: PW26138284 Originating MLS: California Regional MLS
Originating MLS: California Regional MLSPrice history
| Date | Event | Price |
|---|---|---|
| 9/25/2026 | Sold | $1,599,000$1,055/sqft |
Source:  CRMLS #PW26138284 Report a problem CRMLS #PW26138284 Report a problem | ||
| 9/24/2026 | Pending sale | $1,599,000$1,055/sqft |
Source: CRMLS #PW26138284 Report a problem | ||
| 9/11/2026 | Contingent | $1,599,000$1,055/sqft |
Source: CRMLS #PW26138284 Report a problem | ||
| 8/21/2026 | Price change | $1,599,000-3%$1,055/sqft |
Source: CRMLS #PW26138284 Report a problem | ||
| 7/16/2026 | Price change | $1,649,000-2.8%$1,088/sqft |
Source: CRMLS #PW26138284 Report a problem | ||
| 6/25/2026 | Listed for sale | $1,697,000+28.6%$1,119/sqft |
Source: CRMLS #PW26138284 Report a problem | ||
| 3/20/2026 | Sold | $1,320,000+1.6%$871/sqft |
Source: CRMLS #PW25266636 Report a problem | ||
| 2/8/2026 | Pending sale | $1,298,800$857/sqft |
Source: CRMLS #PW25266636 Report a problem | ||
| 1/10/2026 | Listed for sale | $1,298,800-6.5%$857/sqft |
Source: CRMLS #PW25266636 Report a problem | ||
| 11/27/2025 | Listing removed | -- |
Source: Owner Report a problem | ||
| 10/10/2025 | Listed for sale | $1,389,000+487.3%$916/sqft |
Source: Owner Report a problem | ||
| 5/8/2001 | Sold | $236,500$156/sqft |
Source: Public Record Report a problem | ||

Get a cash offer in 3 minutes
Find out how much your home could sell for in as little as 3 minutes with a no-obligation cash offer.
Estimated market value
$1,598,800
