Freshly enhanced and move-in ready, this well-maintained home pairs major system upgrades with stylish everyday comfort in a centrally located, established neighborhood. A new roof (2023), impact windows and doors including sliding glass doors and front entry (2024), fresh exterior paint (2026), new siding and a rescreened lanai (2025) deliver peace of mind and curb appeal, while a full re-pipe completed in 2022 adds lasting value. Inside, tile and laminate flooring flow throughout with absolutely no carpet, complemented by granite countertops, newer stainless steel appliances, added kitchen cabinetry and counter space, updated bathrooms, and custom built-in closets in all three bedrooms. A wood-burning fireplace adds warmth and character to the living space, while the fenced backyard and screened lanai create a private outdoor retreat. Additional highlights include a security system and a functional layout designed for comfortable Florida living.
Sold for $370,000
$370,000
3062 Longwood Blvd, Melbourne, FL 32934
3beds
1,346sqft
Single Family Residence
Built in 1983
9,147 Square Feet Lot
$357,100 Zestimate®
$275/sqft
$2,295 Estimated rent
Home value
$357,100
$339,000 - $375,000
$2,295/mo
Zestimate® history
Owner options
List your home for rent
$2,295/mo
Rent Zestimate®
Find your next renter with Zillow Rental Manager. Plus, with online applications, you can quickly screen prospective tenants – for free.
$2,295/mo
Rent Zestimate®
Refinance and save
$2,796/mo
Est. payment
Refinancing to a lower rate could help reduce your monthly payments and save thousands over the life of the loan.
$2,796/mo
Est. payment
Explore your selling options
Work with a Zillow partner agent
Leverage their expertise and Zillow's premium Showcase listings to get your home seen by more buyers.
Get startedList with your own agent
Get your home in front of millions of buyers by listing it on Zillow.
Learn how to do itSell it yourself
Take full control of how buyers see your home on Zillow by listing For Sale by Owner (FSBO).
List your homeWhat's special
Screened lanaiRescreened lanaiNew roofGranite countertopsNew sidingFront entryFenced backyard
Zillow last checked:
Listing updated:
Listed by:
Jeremy Stewart 321-626-5821,
Compass Florida, LLC
Bought with:
Andrew Deck, 3405927
Blue Marlin Real Estate
Lauren Deck, 3403481
Blue Marlin Real Estate
Source: Space Coast AOR,MLS#: 1079477
Facts & features
Interior
Bedrooms & bathrooms
- Bedrooms: 3
- Bathrooms: 2
- Full bathrooms: 2
Heating
- Natural Gas
Cooling
- Central Air, Electric
Appliances
- Included: Dishwasher, Disposal, Dryer, Gas Range, Gas Water Heater, Microwave, Refrigerator, Tankless Water Heater, Washer
- Laundry: Electric Dryer Hookup, Washer Hookup
Features
- Built-in Features, Ceiling Fan(s), Entrance Foyer, Open Floorplan, Primary Bathroom - Shower No Tub, Smart Thermostat, Vaulted Ceiling(s)
- Flooring: Laminate, Tile
- Number of fireplaces: 1
- Fireplace features: Wood Burning
Interior area
- Total interior livable area: 1,346 sqft
Property
Parking
- Total spaces: 2
- Parking features: Attached, Garage, Garage Door Opener
- Attached garage spaces: 2
Features
- Levels: One
- Stories: 1
- Patio & porch: Patio
- Exterior features: Impact Windows
- Fencing: Back Yard,Privacy
- Has view: Yes
- View description: Trees/Woods
Lot
- Size: 9,147 Square Feet
- Features: Cleared, Few Trees, Sprinklers In Front, Sprinklers In Rear
Details
- Additional parcels included: 2701486
- Parcel number: 2736120100000.00184.00
- Special conditions: Standard
Construction
Type & style
- Home type: SingleFamily
- Property subtype: Single Family Residence
Materials
- Concrete, Stucco
Condition
- New construction: No
- Year built: 1983
Utilities & green energy
- Sewer: Public Sewer
- Water: Public
- Utilities for property: Cable Available, Electricity Connected, Natural Gas Connected, Sewer Connected, Water Connected
Community & HOA
Community
- Security: Security System Owned
- Subdivision: Longwood Phase I
HOA
- Has HOA: Yes
- Amenities included: Maintenance Grounds
- Services included: Maintenance Grounds
- HOA fee: $295 annually
- HOA name: Longwood HOA
Location
- Region: Melbourne
Financial & listing details
- Price per square foot: $275/sqft
- Tax assessed value: $246,110
- Annual tax amount: $3,732
- Date on market: 6/11/2026
- Listing terms: Cash,Conventional,FHA,VA Loan
Price history
| Date | Event | Price |
|---|---|---|
| 7/31/2026 | Sold | $370,000+1.4%$275/sqft |
Source: Space Coast AOR #1079477 Report a problem | ||
| 7/31/2026 | Pending sale | $365,000$271/sqft |
Source: Space Coast AOR #1079477 Report a problem | ||
| 6/30/2026 | Contingent | $365,000$271/sqft |
Source: Space Coast AOR #1079477 Report a problem | ||
| 6/26/2026 | Listed for sale | $365,000$271/sqft |
Source: Space Coast AOR #1079477 Report a problem | ||
| 6/24/2026 | Contingent | $365,000$271/sqft |
Source: Space Coast AOR #1079477 Report a problem | ||
| 6/11/2026 | Listed for sale | $365,000+9.3%$271/sqft |
Source: Space Coast AOR #1079477 Report a problem | ||
| 4/21/2023 | Sold | $334,000+1.2%$248/sqft |
Source: Space Coast AOR #957062 Report a problem | ||
| 2/14/2023 | Contingent | $330,000$245/sqft |
Source: Space Coast AOR #957062 Report a problem | ||
| 2/11/2023 | Listed for sale | $330,000+57.4%$245/sqft |
Source: Space Coast AOR #957062 Report a problem | ||
| 5/1/2019 | Sold | $209,700$156/sqft |
Source: Space Coast AOR #829827 Report a problem | ||
| 3/12/2019 | Price change | $209,700-3.2%$156/sqft |
Source: Coldwell Banker Residential Real Estate - Central/North Brevard #829827 Report a problem | ||
| 2/2/2019 | Price change | $216,700-1.4%$161/sqft |
Source: Coldwell Banker Residential Real Estate - Central/North Brevard #829827 Report a problem | ||
| 11/16/2018 | Listed for sale | $219,700+29.3%$163/sqft |
Source: Coldwell Banker Residential Real Estate - Central/North Brevard #829827 Report a problem | ||
| 12/22/2016 | Sold | $169,900$126/sqft |
Source: Public Record Report a problem | ||
| 10/20/2016 | Listed for sale | $169,900+41.6%$126/sqft |
Source: RLL Real Estate Group #766834 Report a problem | ||
| 9/12/2012 | Sold | $120,000+0.1%$89/sqft |
Source: Public Record Report a problem | ||
| 6/6/2012 | Price change | $119,900-4%$89/sqft |
Source: RE/MAX 2000 #639277 Report a problem | ||
| 4/26/2012 | Listed for sale | $124,900$93/sqft |
Source: RE/MAX 2000 #639277 Report a problem | ||
Public tax history
| Year | Property taxes | Tax assessment |
|---|---|---|
| 2025 | $3,733 -7.4% | $246,110 -8.2% |
| 2024 | $4,031 +53.3% | $268,120 +44.8% |
| 2023 | $2,630 +6.7% | $185,190 +3% |
| 2022 | $2,464 -1.1% | $179,800 +3% |
| 2021 | $2,491 +1.2% | $174,570 +1.4% |
| 2020 | $2,463 +3.9% | $172,160 +2.8% |
| 2019 | $2,371 | $167,510 +6.6% |
| 2018 | $2,371 -23.6% | $157,200 +11.1% |
| 2017 | $3,102 +7.1% | $141,530 +45.2% |
| 2016 | $2,897 +128.9% | $97,500 +0.7% |
| 2015 | $1,266 -0.2% | $96,830 +0.8% |
| 2014 | $1,268 | $96,070 +1.5% |
| 2013 | -- | $94,650 +12.5% |
| 2012 | $954 +1% | $84,160 +0.6% |
| 2011 | $944 +2.4% | $83,650 -13.2% |
| 2010 | $922 +11.5% | $96,320 -17.1% |
| 2009 | $827 +2.5% | $116,250 -18.8% |
| 2008 | $807 -20.2% | $143,100 -10.3% |
| 2007 | $1,010 +2.4% | $159,500 +20.5% |
| 2005 | $987 -0.8% | $132,340 +35.7% |
| 2004 | $995 -0.5% | $97,550 +10.8% |
| 2003 | $1,000 +5.1% | $88,020 +24.9% |
| 2002 | $952 +3.2% | $70,460 +2.2% |
| 2001 | $922 +7.1% | $68,960 +9.3% |
| 2000 | $861 | $63,070 |
Find assessor info on the county website
Neighborhood: 32934
Nearby homes
- $376,2003 bd2 ba1.5k sqft3076 Longwood Blvd, Melbourne, FL 32934Off Market
- $328,6003 bd2 ba1.3k sqft3048 Longwood Blvd, Melbourne, FL 32934Off Market
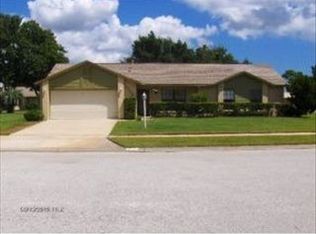
- $307,8003 bd2 ba1.5k sqft3061 Woodsmill Dr, Melbourne, FL 32934Off Market
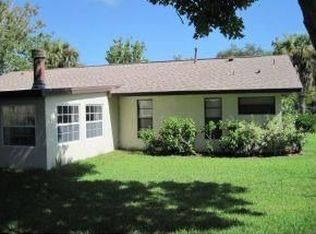
- $359,2003 bd2 ba1.2k sqft3047 Woodsmill Dr, Melbourne, FL 32934Off Market
- $373,4003 bd2 ba1.4k sqft3075 Woodsmill Dr, Melbourne, FL 32934Off Market
- $368,2003 bd2 ba1.5k sqft3090 Longwood Blvd, Melbourne, FL 32934Off Market
- $305,1003 bd2 ba1.2k sqft3061 Longwood Blvd, Melbourne, FL 32934Off Market
- $338,0003 bd2 ba1.3k sqft3047 Longwood Blvd, Melbourne, FL 32934Off Market
Nearby schools
GreatSchools rating
- 4/10Croton Elementary SchoolGrades: PK-6Distance: 1.9 mi
- 4/10Lyndon B. Johnson Middle SchoolGrades: 7-8Distance: 1.4 mi
- 4/10Eau Gallie High SchoolGrades: PK,9-12Distance: 2 mi
Schools provided by the listing agent
- Elementary: Croton
- Middle: Johnson
Source: Space Coast AOR. This data may not be complete. We recommend contacting the local school district to confirm school assignments for this home.
Get a cash offer in 3 minutes
Find out how much your home could sell for in as little as 3 minutes with a no-obligation cash offer.
Estimated market value
$357,100
Get a cash offer in 3 minutes
Find out how much your home could sell for in as little as 3 minutes with a no-obligation cash offer.
Estimated market value
$357,100
- Florida
- Brevard County
- Melbourne
- 32934
- 3062 Longwood Blvd
Nearby cities
Nearby neighborhoods
Nearby zip codes
Other Melbourne Topics
