Skip main navigation
Off market
Street View
  • $641,900

    3062 N Sericin, Mesa, AZ 85215

    5beds
    3,629sqft
    SingleFamily
    Built in 1988
    9,317 Square Feet Lot
    $641,900 Zestimate®
    $177/sqft
    $4,344 Estimated rent

    Home value

    $641,900

    $597,000 - $687,000

    $4,344/mo

    Zestimate® history
    Loading
    Loading...

    Owner options

    List your home for rent

    $4,344/mo

    Rent Zestimate®

    Find your next renter with Zillow Rental Manager. Plus, with online applications, you can quickly screen prospective tenants – for free.

    Learn more

    $4,344/mo

    Rent Zestimate®

    Refinance and save

    $2,933/mo

    Est. payment

    Refinancing to a lower rate could help reduce your monthly payments and save thousands over the life of the loan.

    See today's rates

    $2,933/mo

    Est. payment

    Explore your selling options

    Work with a Zillow partner agent

    Leverage their expertise and Zillow's premium Showcase listings to get your home seen by more buyers.

    Get started

    List with your own agent

    Get your home in front of millions of buyers by listing it on Zillow.

    Learn how to do it

    Sell it yourself

    Take full control of how buyers see your home on Zillow by listing For Sale by Owner (FSBO).

    List your home

    What's special

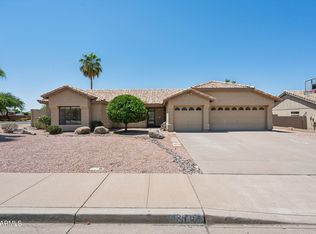
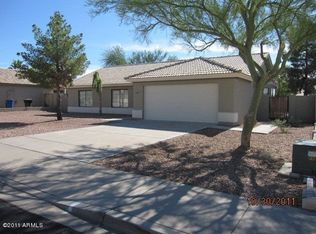
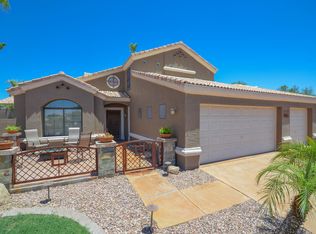
    Beautiful mature landscaping meets you at the curb and wows you. All three lawns are loaded with beautiful mature flowering plants and lush grass! Upon entering the house you see the spacious open floor plan, to your right is the office with wooden double doors and to the left is the formal living and dining room with cherry wood automated blinds. Ahead to the right is the family room with 55" plasma and fireplace ahead to the left is the U shaped kitchen with stainless steel appliances and solid red oak cabinets which are in all bathrooms and linen cabinets. Down the hall to right is a full bath with new marble counters and showers and 20 inch tiles as are all 3 full baths, Two spare bedrooms are straight ahead and the large Master Bath and Bed are to the left. At the end of the hall to the right is the Garage entrance door and the Basement steps. When you walk into the basement you will be wowed! A dream basement awaits! A Solid oak Pool table sitting on an expansive area of 20 inch porcelain tile with a matching card table are to the left and the full bathroom and pantry/laundry is by stairs to left. This house has laundry hookup in basement and Garage! All of lower walls in the basement are solid real Oak and the windows have solid wood custom stained Hunter Douglas Shutters. To the right of the stairs are two bedrooms one is larger and has under stairs closet and storage and it has red oak wood laminate floors. Ahead to right from stairs is a huge Family Media area with red oak wood floors as well and Fireplace! The garage has an attic and wall storage cabinets with epoxied floors. The rear covered patio has city light views and sunscreens for year round enjoyment. The spiral staircase leads to the gorgeous deck and City and Mountain Views! The outdoor Therapeutic Jacuzzi is equipped with a stereo and Lights. House includes whole home stereo interior and exterior and garage with selector, Interior stained wood doors and cabinets, upgraded trim sizes, Ceiling fans with remotes in all bedrooms and family rooms, full drip and sprinkler system, RV gate and paved storage, Exterior Lawn and garden storage shed and more! Just repainted in and out in 2015 and all 3 bathrooms were remodeled fully. All interior doors are solid wood stained 6 panels replaced in 2015. Only carpet is in bedrooms and basement stairs and it is new as well!

    This property is off market, which means it's not currently listed for sale or rent on Zillow. This may be different from what's available on other websites or public sources.

    Facts & features

    Interior

    Bedrooms & bathrooms
    • Bedrooms: 5
    • Bathrooms: 3
    • Full bathrooms: 2
    • 3/4 bathrooms: 1
    Heating
    • Heat pump, Other, Electric
    Cooling
    • Refrigerator
    Appliances
    • Included: Dishwasher, Dryer, Freezer, Garbage disposal, Microwave, Range / Oven, Refrigerator, Washer
    Features
    • Flooring: Tile, Carpet, Hardwood, Laminate
    • Basement: Finished
    • Has fireplace: Yes
    Interior area
    • Total interior livable area: 3,629 sqft

    Property

    Parking
    • Total spaces: 6
    • Parking features: Garage - Attached, Off-street
    Features
    • Exterior features: Other, Stucco, Brick
    • Has spa: Yes
    • Has view: Yes
    • View description: City, Mountain
    Lot
    • Size: 9,317 Square Feet
    Details
    • Parcel number: 14169518

    Construction

    Type & style
    • Home type: SingleFamily
    Materials
    • Roof: Tile
    Condition
    • Year built: 1988

    Community & HOA

    Location
    • Region: Mesa

    Financial & listing details

    • Price per square foot: $177/sqft
    • Tax assessed value: $486,300
    • Annual tax amount: $2,494

    Price history

    DateEventPrice
    4/16/2025Listing removed$750,000$207/sqft
    Source: ARMLS #6430415 Report a problem
    12/13/2023Listing removed--
    Source: ARMLS #6430415 Report a problem
    2/1/2023Listing removed$750,000$207/sqft
    Source: ARMLS #6430415 Report a problem
    1/4/2023Price change$750,000-2.6%$207/sqft
    Source: ARMLS #6430415 Report a problem
    9/23/2022Price change$770,000-1.3%$212/sqft
    Source: ARMLS #6430415 Report a problem
    9/17/2022Price change$780,000-2.4%$215/sqft
    Source: ARMLS #6430415 Report a problem
    8/1/2022Price change$799,000+6.7%$220/sqft
    Source: ARMLS #6430415 Report a problem
    7/23/2022Price change$749,000-6.3%$206/sqft
    Source: ARMLS #6430415 Report a problem
    7/13/2022Price change$799,000-6%$220/sqft
    Source: ARMLS #6430415 Report a problem
    7/9/2022Listed for sale$850,000+88.9%$234/sqft
    Source: ARMLS #6430415 Report a problem
    8/23/2005Sold$449,900$124/sqft
    Source: ARMLS #2345499 Report a problem

    Public tax history

    YearProperty taxesTax assessment
    2025$2,494 +0.1%$48,630 -7.2%
    2024$2,493 -1.2%$52,400 +91.2%
    2023$2,523 +1.7%$27,406 -23.7%
    2022$2,481 -1.3%$35,900 +4.9%
    2021$2,515 +7.9%$34,210 +3.7%
    2020$2,330 +4.7%$32,980 +9.2%
    2019$2,224 $30,200 +9.9%
    2018$2,224 +3.2%$27,470 +6.9%
    2017$2,155 +7.9%$25,700 +1.6%
    2016$1,997 -1.5%$25,300 +5.6%
    2015$2,027 $23,950 +17.6%
    2014-- $20,370 +26.8%
    2013-- $16,060 -8%
    2012-- $17,460 -13.9%
    2011-- $20,280 -17.3%
    2010-- $24,510 -18.5%
    2009-- $30,070 -19.3%
    2008-- $37,250 +16.2%
    2007-- $32,050 +50.1%
    2006-- $21,350
    2005-- $21,350 +6.5%
    2004-- $20,050
    2003-- $20,050 +6.9%
    2002-- $18,750
    Find assessor info on the county website

    Neighborhood: Ridgeview

    Nearby schools

    GreatSchools rating
    Get a cash offer in 3 minutes
    Find out how much your home could sell for in as little as 3 minutes with a no-obligation cash offer.
    Estimated market value
    $641,900
    Get a cash offer in 3 minutes
    Find out how much your home could sell for in as little as 3 minutes with a no-obligation cash offer.
    Estimated market value
    $641,900