Skip main navigation
Sold for $870,000
  • Listed by: reframe • Christina De Santis • Contact: 949-537-2537
    Bought with: reframe
    $870,000

    3062 N Torrey Pine Ln, Orange, CA 92865

    3beds
    1,506sqft
    Townhouse
    Built in 2007
    1,506 Square Feet Lot
    $877,900 Zestimate®
    $578/sqft
    $3,855 Estimated rent

    Home value

    $877,900

    $808,000 - $957,000

    $3,855/mo

    Zestimate® history
    Loading
    Loading...

    Owner options

    List your home for rent

    $3,855/mo

    Rent Zestimate®

    Find your next renter with Zillow Rental Manager. Plus, with online applications, you can quickly screen prospective tenants – for free.

    Learn more

    $3,855/mo

    Rent Zestimate®

    Refinance and save

    $5,807/mo

    Est. payment

    Refinancing to a lower rate could help reduce your monthly payments and save thousands over the life of the loan.

    See today's rates

    $5,807/mo

    Est. payment

    Explore your selling options

    Work with a Zillow partner agent

    Leverage their expertise and Zillow's premium Showcase listings to get your home seen by more buyers.

    Get started

    List with your own agent

    Get your home in front of millions of buyers by listing it on Zillow.

    Learn how to do it

    Sell it yourself

    Take full control of how buyers see your home on Zillow by listing For Sale by Owner (FSBO).

    List your home

    What's special

    Sparkling poolLushly landscaped communityCozy loft areaNewly renovated swimming poolWalking pathsSpa-like bathroomSerene neighborhood views
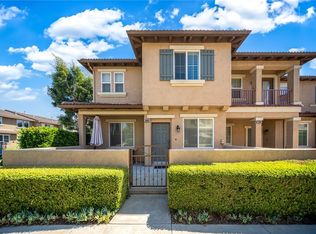
    Get ready to fall in love with the incredible Riverbend Community! Step inside and be wowed by a completely renovated gorgeous kitchen, boasting elegant cabinets, quartz countertops, and sleek stainless steel appliances. The open floor plan is an entertainer’s dream, with new flooring throughout the entire home, and a stylish kitchen island overlooking the spacious living area. Plus, enjoy the convenience of direct garage access with an electric car charger already installed! The charming front patio is perfect for relaxing, hosting friends, or firing up the BBQ. Upstairs, your primary suite awaits—a luxurious retreat with a private balcony offering serene neighborhood views, a walk-in closet, and a spa-like bathroom. All bedrooms are tucked away on the second level, along with a separate laundry room and a built-in workstation in the cozy loft area—perfect for your home office needs. This vibrant neighborhood has it all—just a short stroll to Steve Ambriz Memorial Park, where you’ll find a playground, a recreational center, and exciting city sports classes. Take advantage of lighted tennis courts, a newly renovated swimming pool, and quick access to the scenic Santa Ana River Trail with its amazing bike path. This lushly landscaped community is a slice of paradise, complete with walking paths, a sparkling pool, and a relaxing spa. Perfectly situated near Old Towne Orange and conveniently close to the 91 and 22 freeways, this home is in the ideal location! This property is subject to Mello-Roos. Don’t miss out—this is the one you’ve been waiting for!

    Zillow last checked:

    Listing updated:

    Listed by:

    Christina De Santis DRE #02100629 949-537-2537,

    reframe

    Bought with:

    Jessica Gugliotta, DRE #02103418

    reframe

    Source: CRMLS,MLS#: PW24248597MLS LogoOriginating MLS: California Regional MLS

    Facts & features

    Interior

    Bedrooms & bathrooms
    • Bedrooms: 3
    • Bathrooms: 3
    • Full bathrooms: 2
    • 1/2 bathrooms: 1
    • Main level bathrooms: 1
    Rooms
    • Room types: Attic, Bedroom, Kitchen, Laundry, Living Room, Primary Bathroom, Primary Bedroom
    Bedroom
    • Features: All Bedrooms Down
    Bathroom
    • Features: Bathtub, Dual Sinks, Enclosed Toilet, Separate Shower, Walk-In Shower
    Kitchen
    • Features: Kitchen Island, Kitchen/Family Room Combo, Pots & Pan Drawers, Quartz Counters, Stone Counters, Remodeled, Updated Kitchen
    Heating
    • Central, Fireplace(s), Natural Gas
    Cooling
    • Central Air, Electric
    Appliances
    • Included: Disposal, Gas Oven, Gas Range, Gas Water Heater, Water Softener
    • Laundry: Washer Hookup, Gas Dryer Hookup, Inside, Laundry Room, Upper Level
    Features
    • Breakfast Bar, Balcony, Ceiling Fan(s), High Ceilings, Open Floorplan, Pull Down Attic Stairs, Quartz Counters, Recessed Lighting, All Bedrooms Down, Attic
    • Flooring: Carpet, Vinyl
    • Doors: Mirrored Closet Door(s), Panel Doors
    • Windows: Blinds, French/Mullioned, Shutters
    • Has fireplace: Yes
    • Fireplace features: Gas, Living Room
    • Common walls with other units/homes: 2+ Common Walls
    Interior area
    • Total interior livable area: 1,506 sqft

    Property

    Parking
    • Total spaces: 2
    • Parking features: Door-Multi, Direct Access, Garage, Garage Faces Rear, On Street
    • Attached garage spaces: 2
    Features
    • Levels: Two
    • Stories: 2
    • Entry location: 1
    • Patio & porch: Patio
    • Pool features: Community, Heated, In Ground, Association
    • Has spa: Yes
    • Spa features: Association, Community, Heated, In Ground
    • Has view: Yes
    • View description: Neighborhood
    Lot
    • Size: 1,506 Square Feet
    Details
    • Parcel number: 93297385
    • Special conditions: Standard

    Construction

    Type & style
    • Home type: Townhouse
    • Architectural style: Mediterranean
    • Property subtype: Townhouse
    • Attached to another structure: Yes
    Materials
    • Stucco
    • Foundation: Slab
    Condition
    • Updated/Remodeled
    • New construction: No
    • Year built: 2007

    Utilities & green energy

    • Electric: 220 Volts in Garage
    • Sewer: Public Sewer
    • Water: Public
    • Utilities for property: Electricity Available, Natural Gas Available, Sewer Available, Water Available

    Community & HOA

    Community
    • Features: Biking, Park, Street Lights, Sidewalks, Pool
    • Security: Carbon Monoxide Detector(s), Firewall(s), Fire Sprinkler System, Smoke Detector(s)
    HOA
    • Has HOA: Yes
    • Amenities included: Sport Court, Maintenance Front Yard, Playground, Pool, Spa/Hot Tub, Tennis Court(s)
    • HOA fee: $235 monthly
    • HOA name: Sage Crest
    • HOA phone: 800-400-2284
    • Second HOA fee: $105 monthly
    • Second HOA name: Riverbend Master
    • Second HOA phone: 949-259-7267
    Location
    • Region: Orange

    Financial & listing details

    • Price per square foot: $578/sqft
    • Tax assessed value: $587,875
    • Annual tax amount: $9,477
    • Date on market: 12/13/2024
    • Cumulative days on market: 1 day
    • Listing terms: Cash,Conventional
    • Road surface type: Paved

    Price history

    DateEventPrice
    1/17/2025Sold$870,000+2.5%$578/sqft
    Source: CRMLS #PW24248597 Report a problem
    12/18/2024Contingent$849,000$564/sqft
    Source: CRMLS #PW24248597 Report a problem
    12/13/2024Listed for sale$849,000+61.1%$564/sqft
    Source: CRMLS #PW24248597 Report a problem
    6/27/2019Sold$527,000-0.6%$350/sqft
    Source: CRMLS #PW19081918 Report a problem
    5/28/2019Pending sale$529,990$352/sqft
    Source: Keller Williams Coastal Prop. #PW19081918 Report a problem
    5/10/2019Price change$529,990-1.9%$352/sqft
    Source: Keller Williams Coastal Properties I #PW19081918 Report a problem
    4/11/2019Listed for sale$539,990+23%$359/sqft
    Source: Keller Williams Coastal Prop. #PW19081918 Report a problem
    11/13/2013Sold$439,000$292/sqft
    Source: Public Record Report a problem
    9/11/2013Listed for sale$439,000+20.6%$292/sqft
    Source: ERA North Orange County Real Estate #PW13172448 Report a problem
    12/8/2010Sold$364,000-7.5%$242/sqft
    Source: Public Record Report a problem
    2/13/2008Sold$393,500$261/sqft
    Source: Public Record Report a problem

    Public tax history

    YearProperty taxesTax assessment
    2025$9,477 +2.9%$587,875 +2%
    2024$9,206 +2%$576,349 +2%
    2023$9,024 +1.9%$565,049 +2%
    2022$8,854 +2.6%$553,970 +2%
    2021$8,627 $543,108 +1%
    2020-- $537,540 +11.4%
    2019$8,518 +7.5%$482,422 +2%
    2018$7,927 +5.6%$472,963 +2%
    2017$7,509 $463,690 +2%
    2016$7,509 +2%$454,599 +1.5%
    2015$7,360 -1.8%$447,771 +2%
    2014$7,494 $439,000 +20.6%
    2013-- $364,000
    2012-- $364,000
    2011-- $364,000 -5.9%
    2010-- $387,000
    Find assessor info on the county website

    Neighborhood: 92865

    Nearby schools

    GreatSchools rating
    Schools provided by the listing agent
    • Elementary: Fletcher
    • Middle: Cerro Villa
    • High: Villa Park

    Source: CRMLS. This data may not be complete. We recommend contacting the local school district to confirm school assignments for this home.

    Get a cash offer in 3 minutes
    Find out how much your home could sell for in as little as 3 minutes with a no-obligation cash offer.
    Estimated market value
    $877,900
    Get a cash offer in 3 minutes
    Find out how much your home could sell for in as little as 3 minutes with a no-obligation cash offer.
    Estimated market value
    $877,900