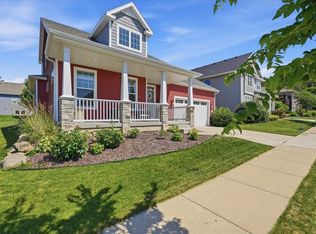
Location Location Location!!! 1900+ sqft Prairie Craftsman (built 2017), perfectly situated in Sun Prairie's Providence neighborhood just steps from the SP Bike Loop & Prairie Lakes Shopping built by Tim O'brien. Set on a large FULLY FENCED YARD corner lot (.19 acre) with an oversized 2-car garage, this home checks every box. Inside, the open concept flows seamlessly. Anchored by a cozy gas fireplace, it's perfect for entertaining or everyday life. The main level is complete with a 1/2 bath & sunny front office. Upstairs, the primary ensuite impresses w/ a walk-in tiled shower & walk-in closet, joined by 2 more bedrooms, a full bath, and (no more lugging laundry up/down stairs) a conveniently located laundry room upstairs!! The full unfinished basement, with 8'+ ceilings and bath plumbing already in place, offers endless potential. Sip your favorite summer beverage from your front porch... Similar floor plans STARTING AT UPPER $500,000s+/-! (w/ no fence and smaller yards!!)
Offer-no show
Price cut: $5K (8/12)
$495,000
3062 Pleasant St, Sun Prairie, WI 53590
3beds
1,988sqft
Single Family Residence
Built in 2017
8,276 Square Feet Lot
$492,200 Zestimate®
$249/sqft
$29/mo HOA
What's special
- --
- on Zillow
- 100
- views
- 2
- saves
Zillow last checked:
Listing updated:
Listed by:
Christine Cooper,
RE/MAX Preferred
Source: SCWMLS,MLS#: 2028634
Facts & features
Interior
Bedrooms & bathrooms
- Bedrooms: 3
- Bathrooms: 3
- Full bathrooms: 2
- 1/2 bathrooms: 1
- Main level bathrooms: 1
Primary bedroom
- Level: Upper
- Area: 168
- Dimensions: 12 x 14
Bedroom 2
- Level: Upper
- Area: 110
- Dimensions: 10 x 11
Bedroom 3
- Level: Upper
- Area: 100
- Dimensions: 10 x 10
Kitchen
- Features: Pantry, Kitchen Island, Range/Oven, Refrigerator, Dishwasher, Microwave, Disposal
- Level: Main
- Area: 156
- Dimensions: 12 x 13
Living room
- Level: Main
- Area: 208
- Dimensions: 13 x 16
Heating
- Forced Air
Cooling
- Central Air
Appliances
- Included: Washer, Dryer, Water Softener Included
- Laundry: Upper Level
Features
- Walk-In Closet(s), Great room, At Least 1 tub, Ceiling Fan(s), Primary Bath, Den/Office
- Basement: Full,Full Size Windows/Exposed,Sump Pump,8'+ Ceiling,Bath/Stubbed,Radon Mitigation System,Storage Space,Daylight,Unfinished
- Number of fireplaces: 1
- Fireplace features: Gas, 1 fireplace
Interior area
- Total structure area: 1,988
- Total interior livable area: 1,988 sqft
- Finished area above ground: 1,988
Video & virtual tour
Property
Parking
- Total spaces: 2
- Parking features: 2 car, Attached, Garage Door Opener
- Attached garage spaces: 2
- Has uncovered spaces: Yes
Features
- Levels: Two
- Stories: 2
- Patio & porch: Patio, Front Porch
- Fencing: Fenced
Lot
- Size: 8,276 Square Feet
- Features: Corner Lot, Sidewalk
Details
- Parcel number: 081011360582
- Zoning: Res
- Special conditions: Restrictions/Covenants
- Other equipment: Air exchanger
Construction
Type & style
- Home type: SingleFamily
- Architectural style: Prairie/Craftsman
- Property subtype: Single Family Residence
Materials
- Vinyl Siding, Stone
- Foundation: Poured concrete foundatn
Condition
- Year built: 2017
Details
- Builder name: Tim O'brien
Utilities & green energy
- Sewer: Public Sewer
- Water: Public
- Utilities for property: Cable Available
Community & HOA
Community
- Security: Smoke Detector(s)
- Subdivision: Providence
HOA
- HOA fee: $350 annually
Location
- Region: Sun Prairie
Financial & listing details
- Price per square foot: $249/sqft
- Tax assessed value: $433,100
- Annual tax amount: $8,587
- Date on market: 7/22/2026
- Inclusions: Refrigerator, Stove/Oven, Microwave, Dishwasher, Washer, Dryer, SimpliSafe window and door sensors, and Mounted living room TV
- Exclusions: Seller's personal property, metal storage racks in basement, smart doorbell.
Estimated market value
$492,200
$468,000 - $517,000
$2,768/mo
Price history
| Date | Event | Price |
|---|---|---|
| 8/26/2026 | Pending sale | $495,000$249/sqft |
Source: SCWMLS #2028634 Report a problem | ||
| 8/12/2026 | Price change | $495,000-1%$249/sqft |
Source: SCWMLS #2028634 Report a problem | ||
| 7/24/2026 | Listed for sale | $500,000+22.9%$252/sqft |
Source: SCWMLS #2028634 Report a problem | ||
| 1/15/2023 | Listing removed | -- |
Source:  WIREX MLS #1923582 Report a problem WIREX MLS #1923582 Report a problem | ||
| 1/21/2022 | Sold | $407,000-3.1%$205/sqft |
Source: Public Record Report a problem | ||
| 12/8/2021 | Pending sale | $419,900$211/sqft |
Source: WIREX MLS #1923582 Report a problem | ||
| 11/10/2021 | Listed for sale | $419,900+21.7%$211/sqft |
Source: WIREX MLS #1923582 Report a problem | ||
| 5/17/2018 | Sold | $345,000-1.4%$174/sqft |
Source: Public Record Report a problem | ||
| 1/25/2018 | Price change | $349,900+2%$176/sqft |
Source: Tim O'Brien Homes Inc-HCB #1813066 Report a problem | ||
| 12/17/2017 | Price change | $342,900-1.1%$172/sqft |
Source: Tim O'Brien Homes Inc-HCB #1813066 Report a problem | ||
| 10/29/2017 | Price change | $346,800-0.9%$174/sqft |
Source: Tim O'Brien Homes Inc-HCB #1813066 Report a problem | ||
| 10/8/2017 | Price change | $349,900-2.2%$176/sqft |
Source: Tim O'Brien Homes Inc-HCB #1813066 Report a problem | ||
| 8/29/2017 | Listed for sale | $357,900$180/sqft |
Source: Tim O'Brien Homes Inc-HCB #1813066 Report a problem | ||
Public tax history
| Year | Property taxes | Tax assessment |
|---|---|---|
| 2024 | $8,194 +10.1% | $433,100 |
| 2023 | $7,442 -0.5% | $433,100 +24% |
| 2022 | $7,480 +2% | $349,300 |
| 2021 | $7,333 -2.2% | $349,300 |
| 2020 | $7,497 +2.2% | $349,300 +9.7% |
| 2019 | $7,334 0% | $318,400 |
| 2018 | $7,334 +643% | $318,400 +602.9% |
| 2017 | $987 -4.5% | $45,300 +5.6% |
| 2016 | $1,034 +3.1% | $42,900 |
| 2015 | $1,002 -18.2% | $42,900 -17.5% |
| 2014 | $1,225 -2.5% | $52,000 |
| 2013 | $1,257 +2.3% | $52,000 |
| 2012 | $1,229 -5.5% | $52,000 |
| 2011 | $1,301 | $52,000 -10% |
| 2010 | $1,301 +1.3% | $57,800 |
| 2009 | $1,284 -10.2% | $57,800 -17% |
| 2008 | $1,429 +1.9% | $69,600 |
| 2007 | $1,402 +2.6% | $69,600 |
| 2006 | $1,367 -9.3% | $69,600 +2.2% |
| 2005 | $1,507 | $68,100 |
| 2004 | $1,507 +184.3% | $68,100 +194.8% |
| 2003 | $530 | $23,100 |
Find assessor info on the county website
Monthly payment
Est. payment
Payment breakdown
Explore the cost of this home by adjusting the details. Changes won't be saved.Climate risks
Neighborhood: 53590
Nearby schools
Schools provided by the listing agent
- Elementary: Horizon
- Middle: Prairie View
- High: Sun Prairie West
- District: Sun Prairie
Source: SCWMLS. This data may not be complete. We recommend contacting the local school district to confirm school assignments for this home.
- $495,3003 bd3 ba2k sqft3074 Pleasant St, Sun Prairie, WI 53590Off Market
- $346,7003 bd1 ba1.2k sqft3086 Pleasant St, Sun Prairie, WI 53590Off Market

- $--2 bd2 ba-- sqft3061-3116 Pleasant St #F320A52C6, Sun Prairie, WI 53590Off Market
- $--1 bd1 ba-- sqft3061-3116 Pleasant St #776F18CCB, Sun Prairie, WI 53590Off Market
Similar homes
- $499,9003 bd2 ba1.5k sqft1320 Blazingstar Ln, Sun Prairie, WI 53590For Sale
 MLS ID #2027271, Tami McFarlane. SCWMLS
 - $474,9002 bd2 ba2k sqft1817 Red Fern Ln, Madison, WI 53718For Sale
 MLS ID #2033555, Matt Deadman. SCWMLS
 - $449,0004 bd2 ba2.5k sqft133 W Kohler St, Sun Prairie, WI 53590For Sale
 MLS ID #2029461, Marissa Pruitt. SCWMLS
 - $344,9003 bd3 ba1.8k sqft3069 Providence St, Sun Prairie, WI 53590For Sale
 MLS ID #2022769, Autumn Garrigan. SCWMLS
