THIS IS THE ONE - HERE YOU ARE ABLE TO CHECK OFF GREAT SCHOOL SYSTEM FOR THE KIDS - HERE YOUR KIDS WILL BE EDUCATED IN THE AWARD-WINNING ST. CHARLES SCHOOL SYSTEM - REMEMBER THE NEXT GENERATION IS COUNTING ON YOU TO PROVIDE THEM THE BEST EDUCATION POSSIBLE - ST CHARLES SCHOOLS! YOUR KIDS ARE FORTUNATE TO HAVE PARENTS PROVIDE THEM THE OPPORTUNITY TO GET THE BEST EDUCATION. (WHEN OPPORTUNITY KNOCKS AT YOUR DOOR YOU MUST OPEN THE DOOR - BRIGHT SPACIOUS HOME WITH AN INVITING 2-STORY ENTRANCE. THE WHOLE HOME WAS DESIGNED WITH EXTRA LARGE ROOMS - SO MUCH HOME FOR THE PRICE - OVER 2000 SF 3 BED - 2.5 BATH LARGE 2 CAR GARAGE (BEAUTIFUL ENPOXY FLOORING) - MODERN OPEN FLOOR PLAN - THE LARGE KITCHEN FLOWS TO A MASSIVE FAMILY ROOM WITH FIREPLACE. ONE OF THE LARGER MODELS IN THE RENAUX MANOR COMMUNITY OF HOMES. REVEL IN THE JOY OF OWNING A HOME THAT BOASTS SO MANY FEATURES (BETTER THAN BRAND NEW) - NEW 1ST FLOOR (2019) - NEW CARPET UPSTAIRS (2023) NEW HIGH-END WASHER AND DRYER (2020) - WHOLE HOME REPAINTED IN TODAY'S MODERN COLORS (2023) NEW EYE-CATCHING KITCHEN GRANITE COUNTERTOP (2023) - NEW STOVE 2018 - NEW REFRIGERATOR (2019) - NEW WATER SOFTNER 2019 - GREAT LOCATION - 13 MONTH CHOICE ULTIMATE HOME WARRANTY - (IF YOU CAN NOT FIND IT ON RANDALL ROAD DO YOU REALLY NEED IT) ALL YOU HAVE TO DO IS MOVE IN! - QUICK CLOSE POSSIBLE - PURCHASE IN TIME TO GET YOUR KIDS INTO THE SCHOOL SYSTEM YOU HAVE BEEN SEARCHING FOR - BLINK & IT WILL BE GONE!! YOU MUST SCHEDULE YOUR SHOWING TODAY - YOU HESITATE AND THIS BEAUTIFUL HOME WILL BE GONE. THIS IS A MUST-SEE TODAY!! (PREVIOUS BUYER HOME TO CLOSE CONTRACT FELL APART) -
Closed
$316,000
3062 Renard Ln, St Charles, IL 60175
3beds
2,027sqft
Townhouse, Single Family Residence
Built in 2001
2,115 Square Feet Lot
$378,400 Zestimate®
$156/sqft
$3,058 Estimated rent
Home value
$378,400
$359,000 - $397,000
$3,058/mo
Zestimate® history
Owner options
List your home for rent
$3,058/mo
Rent Zestimate®
Find your next renter with Zillow Rental Manager. Plus, with online applications, you can quickly screen prospective tenants – for free.
$3,058/mo
Rent Zestimate®
Refinance and save
$2,470/mo
Est. payment
Refinancing to a lower rate could help reduce your monthly payments and save thousands over the life of the loan.
$2,470/mo
Est. payment
Explore your selling options
Work with a Zillow partner agent
Leverage their expertise and Zillow's premium Showcase listings to get your home seen by more buyers.
Get startedList with your own agent
Get your home in front of millions of buyers by listing it on Zillow.
Learn how to do itSell it yourself
Take full control of how buyers see your home on Zillow by listing For Sale by Owner (FSBO).
List your homeWhat's special
Modern colorsModern open floor planLarge kitchenNew carpet upstairsBeautiful enpoxy flooringGreat school systemMassive family room
Zillow last checked:
Listing updated:
Listed by:
Al Rautbort 847-275-0676,
Keller Williams Thrive,
Mehul Patel 630-520-2351,
Keller Williams Thrive
Bought with:
Lorrie Kozlowski
Baird & Warner Fox Valley - Geneva
Source: MRED as distributed by MLS GRID,MLS#: 11883971
Facts & features
Interior
Bedrooms & bathrooms
- Bedrooms: 3
- Bathrooms: 3
- Full bathrooms: 2
- 1/2 bathrooms: 1
Rooms
- Room types: Foyer
Primary bedroom
- Features: Flooring (Carpet), Window Treatments (Blinds), Bathroom (Full)
- Level: Second
- Area: 350 Square Feet
- Dimensions: 25X14
Bedroom 2
- Features: Flooring (Carpet), Window Treatments (Blinds)
- Level: Second
- Area: 110 Square Feet
- Dimensions: 11X10
Bedroom 3
- Features: Flooring (Carpet)
- Level: Second
- Area: 110 Square Feet
- Dimensions: 11X10
Dining room
- Features: Flooring (Carpet)
- Level: Main
- Area: 96 Square Feet
- Dimensions: 12X8
Family room
- Features: Flooring (Wood Laminate), Window Treatments (Blinds)
- Level: Main
- Area: 300 Square Feet
- Dimensions: 25X12
Foyer
- Features: Flooring (Ceramic Tile)
- Level: Main
- Area: 35 Square Feet
- Dimensions: 7X5
Kitchen
- Features: Kitchen (Eating Area-Table Space), Flooring (Ceramic Tile)
- Level: Main
- Area: 156 Square Feet
- Dimensions: 13X12
Laundry
- Features: Flooring (Vinyl)
- Level: Second
- Area: 42 Square Feet
- Dimensions: 7X6
Heating
- Natural Gas, Forced Air
Cooling
- Central Air
Appliances
- Included: Range, Microwave, Dishwasher, Refrigerator, Washer, Dryer, Disposal, Humidifier
- Laundry: Upper Level, Gas Dryer Hookup, In Unit
Features
- Cathedral Ceiling(s)
- Basement: None
- Number of fireplaces: 1
- Fireplace features: Gas Log, Family Room
- Common walls with other units/homes: End Unit
Interior area
- Total structure area: 0
- Total interior livable area: 2,027 sqft
- Finished area below ground: 0
Property
Parking
- Total spaces: 2
- Parking features: Asphalt, Garage Door Opener, On Site, Garage Owned, Attached, Garage
- Attached garage spaces: 2
- Has uncovered spaces: Yes
Accessibility
- Accessibility features: No Disability Access
Features
- Patio & porch: Patio
Lot
- Size: 2,115 Square Feet
- Dimensions: 47X45
Details
- Parcel number: 0929381010
- Special conditions: None
- Other equipment: TV-Cable, Ceiling Fan(s)
Construction
Type & style
- Home type: Townhouse
- Property subtype: Townhouse, Single Family Residence
Materials
- Vinyl Siding, Brick
- Foundation: Concrete Perimeter
- Roof: Asphalt
Condition
- New construction: No
- Year built: 2001
- Major remodel year: 2023
Details
- Builder model: HENNA
Utilities & green energy
- Electric: Circuit Breakers
- Sewer: Public Sewer
- Water: Public
Community & HOA
Community
- Security: Carbon Monoxide Detector(s)
- Subdivision: Renaux Manor
HOA
- Has HOA: Yes
- Services included: Insurance, Exterior Maintenance, Lawn Care, Snow Removal
- HOA fee: $175 monthly
Location
- Region: St Charles
Financial & listing details
- Price per square foot: $156/sqft
- Tax assessed value: $311,223
- Annual tax amount: $6,304
- Date on market: 9/13/2023
- Listing terms: Conventional
- Ownership: Fee Simple w/ HO Assn.
Price history
| Date | Event | Price |
|---|---|---|
| 10/19/2023 | Sold | $316,000+5.3%$156/sqft |
Source:  MRED as distributed by MLS GRID #11883971 Report a problem MRED as distributed by MLS GRID #11883971 Report a problem | ||
| 9/24/2023 | Contingent | $300,000$148/sqft |
Source: MRED as distributed by MLS GRID #11883971 Report a problem | ||
| 9/13/2023 | Listed for sale | $300,000$148/sqft |
Source: MRED as distributed by MLS GRID #11883971 Report a problem | ||
| 9/12/2023 | Listing removed | -- |
Source: MRED as distributed by MLS GRID #11857422 Report a problem | ||
| 8/16/2023 | Contingent | $300,000$148/sqft |
Source: MRED as distributed by MLS GRID #11857422 Report a problem | ||
| 8/12/2023 | Listed for sale | $300,000+67.1%$148/sqft |
Source: MRED as distributed by MLS GRID #11857422 Report a problem | ||
| 8/13/2015 | Sold | $179,500-1.4%$89/sqft |
Source: MRED as distributed by MLS GRID #08709958 Report a problem | ||
| 6/27/2015 | Pending sale | $182,000$90/sqft |
Source: Baird & Warner #08709958 Report a problem | ||
| 6/12/2015 | Price change | $182,000-2.7%$90/sqft |
Source: Baird & Warner #08709958 Report a problem | ||
| 5/12/2015 | Price change | $187,000-1.6%$92/sqft |
Source: Baird & Warner #08709958 Report a problem | ||
| 3/10/2015 | Price change | $190,000-2.8%$94/sqft |
Source: Baird & Warner Real Estate #08709958 Report a problem | ||
| 2/25/2015 | Pending sale | $195,500$96/sqft |
Source: Baird & Warner Real Estate #08709958 Report a problem | ||
| 9/23/2014 | Price change | $195,500-5.5%$96/sqft |
Source: Baird & Warner Real Estate #08709958 Report a problem | ||
| 8/23/2014 | Price change | $206,900-2.4%$102/sqft |
Source: Baird & Warner Real Estate #08709958 Report a problem | ||
| 7/23/2014 | Listed for sale | $211,900+7.8%$105/sqft |
Source: Baird & Warner #08679616 Report a problem | ||
| 12/19/2001 | Sold | $196,500$97/sqft |
Source: Public Record Report a problem | ||
Public tax history
| Year | Property taxes | Tax assessment |
|---|---|---|
| 2024 | $7,107 +4.7% | $103,741 +11.7% |
| 2023 | $6,791 +7.7% | $92,850 +10.4% |
| 2022 | $6,305 +4.3% | $84,088 +4.9% |
| 2021 | $6,048 +1.1% | $80,153 +1.9% |
| 2020 | $5,980 +1.9% | $78,658 +2% |
| 2019 | $5,868 +21.6% | $77,101 +20.1% |
| 2018 | $4,827 +2.9% | $64,199 +3.5% |
| 2017 | $4,693 -14.1% | $62,004 +3.6% |
| 2016 | $5,465 | $59,827 -4.9% |
| 2015 | -- | $62,904 +7.9% |
| 2014 | -- | $58,274 -2.7% |
| 2013 | -- | $59,889 -5.3% |
| 2012 | -- | $63,225 -5.5% |
| 2011 | -- | $66,912 -8.2% |
| 2010 | -- | $72,868 -6.3% |
| 2009 | -- | $77,749 -1.9% |
| 2008 | -- | $79,293 +3.2% |
| 2007 | -- | $76,819 +4.7% |
| 2006 | -- | $73,387 +7.8% |
| 2005 | -- | $68,063 +2.2% |
| 2004 | -- | $66,601 0% |
| 2003 | -- | $66,621 +3.4% |
| 2002 | -- | $64,410 +112.4% |
| 2001 | -- | $30,325 +652.7% |
| 2000 | -- | $4,029 |
Find assessor info on the county website
Neighborhood: 60175
Nearby homes
- $392,3003 bd2 ba1.9k sqft3058 Renard Ln, St Charles, IL 60175Off Market
- $362,4002 bd2 ba1.7k sqft3066 Renard Ln, St Charles, IL 60175Off Market
- $387,6003 bd2 ba1.9k sqft3054 Renard Ln, St Charles, IL 60175Off Market
- $338,3002 bd2 ba1.8k sqft3070 Renard Ln, St Charles, IL 60175Off Market
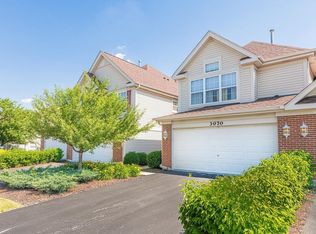
- $370,3002 bd2 ba1.7k sqft3050 Renard Ln, St Charles, IL 60175Off Market
- $365,0002 bd3 ba1.7k sqft3050 Renard Ln #3050, Saint Charles, IL 60175Sold
- $377,1003 bd3 ba2k sqft3074 Renard Ln, St Charles, IL 60175Off Market
- $489,8003 bd2 ba2k sqft3074 Renard Ln #0, Saint Charles, IL 60175Off Market
Nearby schools
GreatSchools rating
- 10/10Bell-Graham Elementary SchoolGrades: K-5Distance: 2.2 mi
- 7/10Thompson Middle SchoolGrades: 6-8Distance: 1.6 mi
- 7/10St Charles East High SchoolGrades: 9-12Distance: 3.8 mi
Schools provided by the listing agent
- Elementary: Lincoln Elementary School
- Middle: Wredling Middle School
- High: St Charles East High School
- District: 303
Source: MRED as distributed by MLS GRID. This data may not be complete. We recommend contacting the local school district to confirm school assignments for this home.
Get a cash offer in 3 minutes
Find out how much your home could sell for in as little as 3 minutes with a no-obligation cash offer.
Estimated market value
$378,400
Get a cash offer in 3 minutes
Find out how much your home could sell for in as little as 3 minutes with a no-obligation cash offer.
Estimated market value
$378,400
- Illinois
- Kane County
- Saint Charles
- 60175
- 3062 Renard Ln
Nearby cities
Nearby neighborhoods
Nearby zip codes
Other Saint Charles Topics
