Set on a quarter acre lot in Denver's Bear Valley neighborhood, this 1963 brick home offers five bedrooms, three bathrooms, and approximately 2,500 finished square feet across two levels. The main level includes a living room with a wood burning fireplace, original hardwood floors in excellent condition, a dining area, and a galley kitchen ready for your updates. The primary bedroom has an ensuite three quarter bath, and a full bath serves the two additional main level bedrooms.
The finished lower level expands the living space with two more bedrooms (non conforming), a large recreation room, a third bathroom, and an oversized laundry and workshop area. These flexible rooms also suit a home office, gym, or media space.
The home features all new windows, central air conditioning and forced air heat, a roof replaced in 2022, and a radon mitigation system in place. An oversized attached two car garage adds storage and work space.
Outside, the fully fenced backyard is shaded by mature trees and the expansive 11,400 square foot lot allows for plenty of space to landscape and make this space your own.
The location is a highlight. Quiet streets offer quick access to major thoroughfares, Bear Valley Park, and the Bear Creek trail system, along with nearby shopping and dining. Downtown Denver is a short drive away, and the west side setting provides an easy route to the foothills and mountains.
For sale
$600,000
3062 S Hobart Way, Denver, CO 80227
5beds
2,532sqft
Single Family Residence
Built in 1963
0.26 Acres Lot
$593,200 Zestimate®
$237/sqft
$-- HOA
What's special
- 15 days
- 672
- 25
Zillow last checked:
Listing updated:
Listed by:
Byron Stuart 720-527-3329 Byron.Stuart@Compass.com,
Compass - Denver
Source: REcolorado as distributed by MLS GRID,MLS#: 8073176
Facts & features
Interior
Bedrooms & bathrooms
- Bedrooms: 5
- Bathrooms: 3
- Full bathrooms: 1
- 3/4 bathrooms: 2
- Main level bathrooms: 2
- Main level bedrooms: 3
Bedroom
- Features: Primary Suite
- Level: Main
Bedroom
- Level: Main
Bedroom
- Level: Main
Bedroom
- Description: Non Conforming Bedroom
- Level: Basement
Bedroom
- Description: Non Conforming Bedroom
- Level: Basement
Bathroom
- Features: Primary Suite
- Level: Main
Bathroom
- Level: Main
Bathroom
- Level: Basement
Dining room
- Level: Main
Family room
- Level: Basement
Kitchen
- Level: Main
Laundry
- Level: Basement
Living room
- Level: Main
Heating
- Forced Air
Cooling
- Central Air
Appliances
- Included: Dishwasher, Disposal, Dryer, Microwave, Oven, Refrigerator, Washer
Features
- Built-in Features, Ceiling Fan(s), High Ceilings, Primary Suite
- Flooring: Tile, Vinyl, Wood
- Windows: Double Pane Windows
- Basement: Finished,Full,Interior Entry
- Number of fireplaces: 1
- Fireplace features: Living Room, Wood Burning
Interior area
- Total structure area: 2,532
- Total interior livable area: 2,532 sqft
- Finished area above ground: 1,316
Video & virtual tour
Property
Parking
- Total spaces: 2
- Parking features: Concrete, Lighted
- Attached garage spaces: 2
Features
- Levels: One
- Stories: 1
- Patio & porch: Patio
- Exterior features: Lighting, Private Yard, Rain Gutters
- Fencing: Full
- Has view: Yes
- View description: City, Mountain(s)
Lot
- Size: 0.26 Acres
- Features: Landscaped, Level, Many Trees, Master Planned, Sprinklers In Front, Sprinklers In Rear
Details
- Parcel number: 436309030
- Zoning: S-SU-F
- Special conditions: Standard
Construction
Type & style
- Home type: SingleFamily
- Property subtype: Single Family Residence
Materials
- Brick, Frame
- Roof: Composition
Condition
- Year built: 1963
Utilities & green energy
- Electric: 110V
- Sewer: Public Sewer
- Water: Public
- Utilities for property: Cable Available, Electricity Connected, Internet Access (Wired), Phone Available
Community & HOA
Community
- Security: Carbon Monoxide Detector(s), Smoke Detector(s)
- Subdivision: Bear Valley
HOA
- Has HOA: No
Location
- Region: Denver
Financial & listing details
- Price per square foot: $237/sqft
- Tax assessed value: $598,100
- Annual tax amount: $3,226
- Date on market: 8/20/2026
- Listing terms: Cash,Conventional,VA Loan
- Exclusions: Sellers Personal Property
- Ownership: Individual
- Electric utility on property: Yes
- Road surface type: Paved
Estimated market value
$593,200
$564,000 - $623,000
$3,482/mo
Price history
| Date | Event | Price |
|---|---|---|
| 8/20/2026 | Listed for sale | $600,000+9.1%$237/sqft |
Source:  REcolorado as distributed by MLS GRID #8073176 Report a problem REcolorado as distributed by MLS GRID #8073176 Report a problem | ||
| 12/12/2022 | Sold | $550,000+52.8%$217/sqft |
Source: Public Record Report a problem | ||
| 9/9/2016 | Sold | $360,000+2.9%$142/sqft |
Source: Public Record Report a problem | ||
| 8/2/2016 | Pending sale | $350,000$138/sqft |
Source: Kentwood Real Estate #6553586 Report a problem | ||
| 7/28/2016 | Listed for sale | $350,000+56.6%$138/sqft |
Source: Kentwood Real Estate #6553586 Report a problem | ||
| 11/29/2012 | Sold | $223,500+0.4%$88/sqft |
Source: Public Record Report a problem | ||
| 10/18/2012 | Listed for sale | $222,500$88/sqft |
Source: BROKERS GUILD CHERRY CREEK LTD #1137382 Report a problem | ||
Public tax history
| Year | Property taxes | Tax assessment |
|---|---|---|
| 2025 | $2,909 +2.2% | $42,170 +14.8% |
| 2024 | $2,846 +20.7% | $36,730 -7.7% |
| 2023 | $2,357 +3.6% | $39,790 +34.2% |
| 2022 | $2,274 +7.7% | $29,640 -2.8% |
| 2021 | $2,112 +2.9% | $30,480 +7.1% |
| 2020 | $2,053 +13.6% | $28,472 -0.7% |
| 2019 | $1,808 | $28,671 +22.7% |
| 2018 | $1,808 +0.3% | $23,370 |
| 2017 | $1,803 +16.9% | $23,370 +18.4% |
| 2016 | $1,542 +8.1% | $19,740 |
| 2015 | $1,427 0% | $19,740 +14.9% |
| 2014 | $1,427 +84.4% | $17,180 |
| 2013 | $774 -36.8% | $17,180 +0.1% |
| 2012 | $1,224 +9.1% | $17,170 +1.2% |
| 2011 | $1,123 +2.2% | $16,970 +0.7% |
| 2010 | $1,098 +61.1% | $16,860 |
| 2009 | $682 -0.2% | $16,860 -7.2% |
| 2008 | $683 +2.9% | $18,170 |
| 2007 | $663 -43.9% | $18,170 +1.7% |
| 2006 | $1,183 +0.4% | $17,870 |
| 2005 | $1,179 +124% | $17,870 -5% |
| 2003 | $526 -49.1% | $18,810 +6.9% |
| 2002 | $1,033 | $17,590 +13.6% |
| 2001 | -- | $15,490 |
Find assessor info on the county website
Monthly payment
Est. payment
Payment breakdown
Explore the cost of this home by adjusting the details. Changes won't be saved.Climate risks
Neighborhood: Bear Valley
Nearby schools
Schools provided by the listing agent
- Elementary: Traylor Academy
- Middle: Strive Federal
- High: John F. Kennedy
- District: Denver 1
Source: REcolorado as distributed by MLS GRID. This data may not be complete. We recommend contacting the local school district to confirm school assignments for this home.

Similar homes
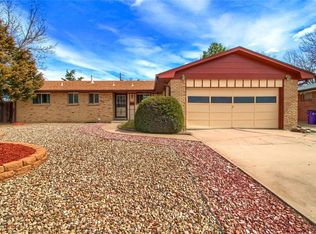
- $599,0004 bd3 ba2.6k sqft2860 S Jay Street, Denver, CO 80227For Sale
 MLS ID #9429052, Eva Stadelmaier, RE/MAX Professionals. REcolorado as distributed by MLS GRID
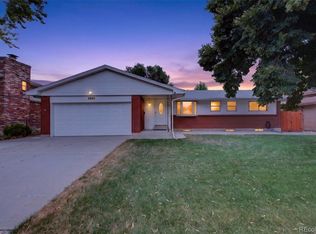
 - $699,0004 bd3 ba2.4k sqft2850 S Hobart Way, Denver, CO 80227For Sale
 MLS ID #8513740, Nicole A Galluzzo, HomeSmart. REcolorado as distributed by MLS GRID
 - $575,0004 bd3 ba2.8k sqft2974 S Eaton Street, Denver, CO 80227For Sale
 MLS ID #6923927, Adam France, Coldwell Banker Realty 28. REcolorado as distributed by MLS GRID
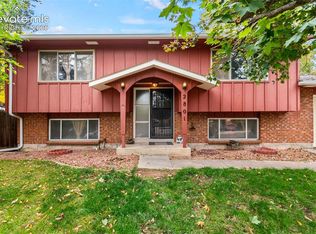
 - $600,0004 bd2 ba1.9k sqft2801 S Reed St, Denver, CO 80227For Sale
 MLS ID #6671057, Jennifer Watton ABR EPRO GRI MRP PSA , Welcome Home CO, Inc.. elevateMLS
 - $639,0004 bd2 ba1.8k sqft2862 S Ivan Way, Denver, CO 80227For SaleMLS ID #5434410, Nancy Pallares, Megastar Realty. REcolorado as distributed by MLS GRID
- $619,0004 bd2 ba2k sqft5060 W Vassar Avenue, Denver, CO 80219For SaleMLS ID #9451092, Robert Balentine, Resident Realty South Metro. REcolorado as distributed by MLS GRID
- $675,0004 bd3 ba2.9k sqft2753 S Benton Street, Denver, CO 80227For SaleMLS ID #1636822, W Garrett Jones, JDI Investments. REcolorado as distributed by MLS GRID
- $625,0005 bd3 ba2k sqft1821 S Wolcott Court, Denver, CO 80219For SaleMLS ID #3211778, Zoe Ho, H&CO Real Estate LLC. REcolorado as distributed by MLS GRID
- $525,0004 bd2 ba1.9k sqft2145 S Fenton Street, Denver, CO 80227For SaleMLS ID #1998567, Ryan Huth, Keller Williams Advantage Realty LLC. REcolorado as distributed by MLS GRID
- $600,0005 bd2 ba2k sqft2193 S Xavier Street, Denver, CO 80219For SaleMLS ID #9938562, Cary Werner, Brokers Guild Real Estate. REcolorado as distributed by MLS GRID
- $595,0005 bd3 ba2.2k sqft1967 S Yates Street, Denver, CO 80219For SaleMLS ID #4771761, Michael Steffen, EXIT Realty DTC, Cherry Creek, Pikes Peak.. REcolorado as distributed by MLS GRID
- $625,0005 bd3 ba2.5k sqft3441 S Patton Way, Denver, CO 80236For SaleMLS ID #2397197, Dung Anh Truong, Brokers Guild Homes. REcolorado as distributed by MLS GRID
- $535,0004 bd4 ba2.4k sqftFrederics Brothers Green Meadows, Denver, CO 80227For SaleMLS ID #5972001, Kyle Blanton, NAV Real Estate. REcolorado as distributed by MLS GRID
- $580,0006 bd2 ba2.5k sqft3091 S Yates Street, Denver, CO 80236For SaleMLS ID #5776219, Chris Nguyen, Brokers Guild Homes. REcolorado as distributed by MLS GRID
- $584,0005 bd3 ba2.2k sqft3282 S Vrain Street, Denver, CO 80236For SaleMLS ID #6995285, Maret Lindgren, HomeSmart Realty. REcolorado as distributed by MLS GRID
- $630,0004 bd2 ba1.9k sqft2825 S Yates Street, Denver, CO 80236For SaleMLS ID #6961265, Andrea Torres, HomeSmart Realty. REcolorado as distributed by MLS GRID
- $550,0003 bd2 ba2.1k sqft2883 S Otis Street, Denver, CO 80227For SaleMLS ID #3080463, Erika Staggs, Brick and Ivy LLC. REcolorado as distributed by MLS GRID
- $665,0004 bd3 ba2.6k sqft3792 S Fenton Way, Denver, CO 80235For SaleMLS ID #5570282, Cassandra Pelley, Invalesco Real Estate. REcolorado as distributed by MLS GRID
