Skip main navigation
Off market
  • $954,500

    3062 Sunny Ayre Dr, Lansdale, PA 19446

    4beds
    3,258sqft
    SingleFamily
    Built in 1989
    0.53 Acres Lot
    $954,500 Zestimate®
    $293/sqft
    $4,591 Estimated rent

    Home value

    $954,500

    $907,000 - $1.00M

    $4,591/mo

    Zestimate® history
    Loading
    Loading...

    Owner options

    List your home for rent

    $4,591/mo

    Rent Zestimate®

    Find your next renter with Zillow Rental Manager. Plus, with online applications, you can quickly screen prospective tenants – for free.

    Learn more

    $4,591/mo

    Rent Zestimate®

    Refinance and save

    $6,161/mo

    Est. payment

    Refinancing to a lower rate could help reduce your monthly payments and save thousands over the life of the loan.

    See today's rates

    $6,161/mo

    Est. payment

    Explore your selling options

    Work with a Zillow partner agent

    Leverage their expertise and Zillow's premium Showcase listings to get your home seen by more buyers.

    Get started

    List with your own agent

    Get your home in front of millions of buyers by listing it on Zillow.

    Learn how to do it

    Sell it yourself

    Take full control of how buyers see your home on Zillow by listing For Sale by Owner (FSBO).

    List your home

    What's special

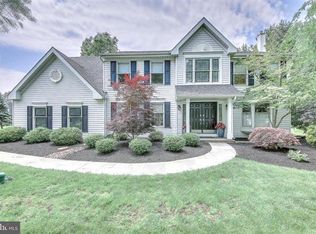
    Here is your opportunity to own this exceptional brick front, center hall colonial in the highly desirable Milestone neighborhood. Quality and craftmanship are abundant in every detail of this gracious home. Beautifully landscaped to provide both curb appeal and privacy. Upon entering you are greeted with a two-story foyer with rich hardwoods, dental crown molding, wainscoting and upgraded lighting. To the right snuggle by the gas fireplace in the living room which also includes a bay window, crown molding with chair rail and hardwood floors. Pocket doors lead to the office with built in bookshelves, hardwood floors and views of the backyard. Another set of pocket doors opens to the great room. Five-star entertaining will be effortless with the layout of this home. To the left is the formal dining room. There is plenty of room for large gatherings with family and friends. The butlers pantry between the dining room and the kitchen provides additional counter space and plenty of storage for all your entertaining needs. You will never be far from your family and guests with the open concept of kitchen/great room area. The gourmet kitchen boasts white cabinets with custom spice rack & lazy susan organizers, a large center island with prep sink and seating, rich granite counters, tiled backsplash, stainless steel appliances, GE Monogram double oven with 6 burners and grill, double sink, and a granite bar with additional storage and seating, great for keeping an eye on children having after school snacks and doing homework while you are preparing meals in the kitchen. For everyday dining there is a large eating area with custom chandelier and window treatments. The focal point of the large great room is the brick gas fireplace with a wood mantle. Hardwood floors are carried out throughout the family room and kitchen. Off the great room is a powder room , access to the three-car garage and the main floor laundry which is currently being used as a mud room. All hookups are in place if you want to move the laundry back to the main floor. A door off the kitchen leads to a Suburban Oasis! Imagine enjoying your morning coffee on the patio or grilling on a summer evening. The heated in-ground pool with spa will provide hours of relaxation and fun for your family and friends. The yard is fully fenced for your furry friends. On the second-floor, retreat to your luxurious primary bedroom suite with tray ceiling, sitting area, ceiling fan, walk in closet and a double closet. The ensuite has a large soaking tub, double sinks, and a stall shower. There are three other generous sized bedrooms with plenty of closet space and ceiling fans. The hall bath with granite counter, ceramic tile floor and tub/shower finishes off this level. The unfinished basement with Bilco doors to the backyard is currently used for storage but has a lot of potential for someone wanting to add even more flex space. This home has been meticulously maintained and is move in ready. Dont let this one get away! Schedule your appointment today. Showings will begin 4/8/22 at 10 am.

    This property is not currently displayed as for sale or rent on Zillow. This may be different from what's on other websites or public sources.

    Facts & features

    Interior

    Bedrooms & bathrooms
    • Bedrooms: 4
    • Bathrooms: 3
    • Full bathrooms: 2
    • 1/2 bathrooms: 1
    Heating
    • Other
    Cooling
    • Central
    Features
    • Has fireplace: Yes
    Interior area
    • Total interior livable area: 3,258 sqft

    Property

    Parking
    • Parking features: Garage - Attached
    Features
    • Exterior features: Other
    Lot
    • Size: 0.53 Acres
    Details
    • Parcel number: 670003772589

    Construction

    Type & style
    • Home type: SingleFamily
    • Architectural style: Colonial
    Condition
    • Year built: 1989

    Community & HOA

    Location
    • Region: Lansdale

    Financial & listing details

    • Price per square foot: $293/sqft
    • Tax assessed value: $288,640
    • Annual tax amount: $11,381

    Price history

    DateEventPrice
    6/29/2022Sold$805,000+7.3%$247/sqft
    Source: Bright MLS #PAMC2033424 Report a problem
    4/8/2022Pending sale$750,000$230/sqft
    Source: Bright MLS #PAMC2033424 Report a problem
    4/7/2022Listed for sale$750,000+49.9%$230/sqft
    Source: Bright MLS #PAMC2033424 Report a problem
    12/11/2003Sold$500,500$154/sqft
    Source: Public Record Report a problem

    Public tax history

    YearProperty taxesTax assessment
    2025$11,381 +5.6%$288,640
    2024$10,774 $288,640
    2023$10,774 +4.8%$288,640
    2022$10,284 +2%$288,640
    2021$10,081 +1.9%$288,640
    2020$9,893 +1%$288,640
    2019$9,797 +1.8%$288,640
    2018$9,628 +3.4%$288,640
    2017$9,308 +2.7%$288,640
    2016$9,065 +1%$288,640
    2015$8,977 +1.9%$288,640
    2014$8,813 +1.7%$288,640
    2013$8,668 +1.7%$288,640
    2012$8,521 +4.2%$288,640
    2011$8,175 +5%$288,640
    2010$7,789 +3.5%$288,640
    2009$7,526 +3.5%$288,640
    2008$7,272 +2.2%--
    2007$7,115 +1.8%--
    2006$6,987 +2.6%--
    2005$6,811 +4.4%--
    2004$6,524 +7.7%--
    2003$6,060 +5.6%--
    2002$5,736 +4.2%--
    2000$5,506 +2.2%--
    1999$5,388 --
    Find assessor info on the county website

    Neighborhood: 19446

    Nearby schools

    GreatSchools rating
    Get a cash offer in 3 minutes
    Find out how much your home could sell for in as little as 3 minutes with a no-obligation cash offer.
    Estimated market value
    $954,500
    Get a cash offer in 3 minutes
    Find out how much your home could sell for in as little as 3 minutes with a no-obligation cash offer.
    Estimated market value
    $954,500