Skip main navigation
Sold for $360,000
  • Listed by: Behrens Capital Mortgage • Carolyn Behrens • Contact: Sarah@behrenscapital.com
    Bought with: Keller Williams OC Coastal Realty
    $360,000

    3062 Via Serena S Unit C, Laguna Woods, CA 92637

    2beds
    811sqft
    Condominium
    Built in 1971
    -- sqft lot
    $397,300 Zestimate®
    $444/sqft
    $2,845 Estimated rent

    Home value

    $397,300

    $354,000 - $449,000

    $2,845/mo

    Zestimate® history
    Loading
    Loading...

    Owner options

    List your home for rent

    $2,845/mo

    Rent Zestimate®

    Find your next renter with Zillow Rental Manager. Plus, with online applications, you can quickly screen prospective tenants – for free.

    Learn more

    $2,845/mo

    Rent Zestimate®

    Refinance and save

    $3,062/mo

    Est. payment

    Refinancing to a lower rate could help reduce your monthly payments and save thousands over the life of the loan.

    See today's rates

    $3,062/mo

    Est. payment

    Explore your selling options

    Work with a Zillow partner agent

    Leverage their expertise and Zillow's premium Showcase listings to get your home seen by more buyers.

    Get started

    List with your own agent

    Get your home in front of millions of buyers by listing it on Zillow.

    Learn how to do it

    Sell it yourself

    Take full control of how buyers see your home on Zillow by listing For Sale by Owner (FSBO).

    List your home

    What's special

    Detached carportSliding doorsWhite fridgeNew flooringHallway closetLarge sliding closet doorsMultiple cabinets
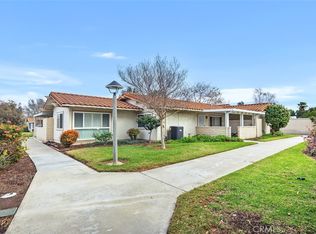
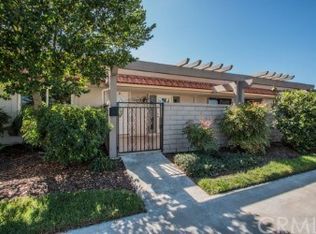
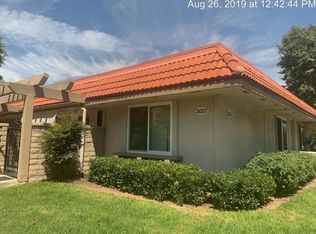
    It is no wonder Serene is in the name! Welcome yourself to this beautiful 2 bedroom and 1 Bath single level condo. The unit is located in the much desired 55+ gated community of Laguna Woods Village. Right when you want into this single level condo with no steps, it’s safe to say it feels like home! The Unit is surrounded by a breathtaking view than can be seen from the walkway, living room, and even enclosed patio. As you walk through the door you will notice the alluring new flooring that runs throughout the condo, giving it a modern, yet homey feel. The walls are painted a clean white. There is optimal storage space provided between the hallway closet and cabinets. The bathroom is complete with a shower bath that has multiple safety bars and sliding doors, a wide framed mirror above the sink, and sliding medicine cabinet. Included in the kitchen is a white fridge, electric stove top, dishwasher, and oven. Additionally, there are multiple cabinets and a pantry. Each of the 2 bedrooms have 1 window and large sliding closet doors. Moreover, there is a detached carport with overhead storage as well. To say everything is at your fingertips is an understatement! The community is equipped with over 250 clubs and organizations, as well as endless sports activities to engage in such as golf, tennis, and pickleball. There is 24/7 Security Communications. Furthermore, you can enjoy the highly regarded 814 seat performing arts center, or take a few laps in one of five swimming pools! Not to mention, an equestrian center and 7 unique club houses.

    Zillow last checked:

    Listing updated:

    Listed by:

    Carolyn Behrens DRE #01309583 Sarah@behrenscapital.com,

    Behrens Capital Mortgage

    Bought with:

    Sandy French, DRE #02188463

    Keller Williams OC Coastal Realty

    Source: CRMLS,MLS#: OC23202644MLS LogoOriginating MLS: California Regional MLS

    Facts & features

    Interior

    Bedrooms & bathrooms
    • Bedrooms: 2
    • Bathrooms: 1
    • Full bathrooms: 1
    • Main level bathrooms: 1
    • Main level bedrooms: 2
    Rooms
    • Room types: Bedroom, Center Hall, Kitchen, Primary Bathroom, Primary Bedroom
    Primary bedroom
    • Features: Main Level Primary
    Bedroom
    • Features: All Bedrooms Down
    Bedroom
    • Features: Bedroom on Main Level
    Bathroom
    • Features: Bathroom Exhaust Fan, Bathtub, Tile Counters, Tub Shower
    Kitchen
    • Features: Tile Counters
    Heating
    • Electric, Forced Air
    Cooling
    • Central Air
    Appliances
    • Included: Built-In Range, Dishwasher, Electric Oven, Electric Range, Electric Water Heater, Disposal, Refrigerator, Water Heater
    • Laundry: Common Area, Outside
    Features
    • Built-in Features, Block Walls, Open Floorplan, Storage, Tile Counters, All Bedrooms Down, Bedroom on Main Level, Main Level Primary
    • Windows: Blinds, Screens
    • Has fireplace: No
    • Fireplace features: None
    • Common walls with other units/homes: 1 Common Wall
    Interior area
    • Total interior livable area: 811 sqft

    Property

    Parking
    • Total spaces: 1
    • Parking features: Assigned, Concrete, Carport, Detached Carport, One Space
    • Carport spaces: 1
    Accessibility
    • Accessibility features: No Stairs, Parking, Accessible Entrance
    Features
    • Levels: One
    • Stories: 1
    • Entry location: Front
    • Patio & porch: Concrete, Enclosed, Front Porch
    • Exterior features: Rain Gutters
    • Pool features: Community, Heated, Association
    • Has spa: Yes
    • Spa features: Association, Community
    • Has view: Yes
    • View description: City Lights, Courtyard, Neighborhood, Trees/Woods
    Lot
    • Features: Cul-De-Sac, Front Yard
    Details
    • Additional structures: Storage
    • Parcel number: 93190092
    • Special conditions: Standard,Trust
    • Horse amenities: Riding Trail

    Construction

    Type & style
    • Home type: Condo
    • Architectural style: Cottage
    • Property subtype: Condominium
    • Attached to another structure: Yes
    Materials
    • Drywall, Stucco
    • Foundation: Slab
    • Roof: Tile
    Condition
    • New construction: No
    • Year built: 1971
    Details
    • Builder model: Casa Bonita
    • Builder name: Rossmoor

    Utilities & green energy

    • Electric: Electricity - On Property
    • Sewer: Public Sewer
    • Water: Public
    • Utilities for property: Cable Connected, Electricity Connected, Phone Connected, Sewer Connected, Water Connected

    Community & HOA

    Community
    • Features: Biking, Curbs, Dog Park, Golf, Gutter(s), Hiking, Horse Trails, Storm Drain(s), Street Lights, Suburban, Sidewalks, Pool
    • Security: Gated with Guard, Gated with Attendant, 24 Hour Security
    • Senior community: Yes
    • Subdivision: ,Laguna Woods
    HOA
    • Has HOA: Yes
    • Amenities included: Billiard Room, Clubhouse, Controlled Access, Dog Park, Electricity, Fitness Center, Golf Course, Game Room, Horse Trails, Hot Water, Meeting Room, Maintenance Front Yard, Barbecue, Paddle Tennis, Pickleball, Pool, Pet Restrictions, Pets Allowed, Recreation Room, Sauna, Spa/Hot Tub
    • Services included: Sewer
    • HOA fee: $780 monthly
    • HOA name: Third Laguna Hills Mutual
    • HOA phone: 949-597-4200
    Location
    • Region: Laguna Woods

    Financial & listing details

    • Price per square foot: $444/sqft
    • Tax assessed value: $374,544
    • Date on market: 11/1/2023
    • Cumulative days on market: 51 days
    • Listing terms: Cash,Trust Conveyance
    • Inclusions: Refrigerator without warranty

    Price history

    DateEventPrice
    2/20/2024Sold$360,000-2.4%$444/sqft
    Source: CRMLS #OC23202644 Report a problem
    1/9/2024Pending sale$369,000$455/sqft
    Source: CRMLS #OC23202644 Report a problem
    12/27/2023Contingent$369,000$455/sqft
    Source: CRMLS #OC23202644 Report a problem
    11/27/2023Price change$369,000-2.9%$455/sqft
    Source: CRMLS #OC23202644 Report a problem
    11/1/2023Listed for sale$380,000$469/sqft
    Source: CRMLS #OC23202644 Report a problem
    2/13/2019Listing removed$1,750$2/sqft
    Source: Laguna Premier Realty Inc. #OC18284972 Report a problem
    1/29/2019Price change$1,750-5.4%$2/sqft
    Source: Laguna Premier Realty Inc. #OC18284972 Report a problem
    1/17/2019Price change$1,850-5.1%$2/sqft
    Source: Laguna Premier Realty Inc. #OC18284972 Report a problem
    12/6/2018Listed for rent$1,950$2/sqft
    Source: Laguna Premier Realty Inc. #OC18284972 Report a problem

    Public tax history

    YearProperty taxesTax assessment
    2026-- $374,544 +2%
    2025$3,712 +11.7%$367,200 +14.3%
    2024$3,323 +113.2%$321,300 +113.2%
    2023$1,559 +1.8%$150,733 +2%
    2022$1,532 +2%$147,778 +2%
    2021$1,501 +0.9%$144,881 +1%
    2020$1,488 $143,396 +2%
    2019$1,488 +2%$140,585 +2%
    2018$1,458 +4%$137,829 +2%
    2017$1,403 $135,127 +2%
    2016$1,403 +1.7%$132,478 +1.5%
    2015$1,380 +3.5%$130,489 +2%
    2014$1,333 $127,933 +0.5%
    2013-- $127,355 +2%
    2012-- $124,858 +2%
    2011-- $122,410 +0.8%
    2010-- $121,496
    Find assessor info on the county website

    Neighborhood: 92637

    Nearby schools

    GreatSchools rating
    Get a cash offer in 3 minutes
    Find out how much your home could sell for in as little as 3 minutes with a no-obligation cash offer.
    Estimated market value
    $397,300
    Get a cash offer in 3 minutes
    Find out how much your home could sell for in as little as 3 minutes with a no-obligation cash offer.
    Estimated market value
    $397,300