Discover your dream home! This beautifully updated two-story gem offers 4 bedrooms, 2.5 baths, and 2,070 sq ft of stylish living. Step into soaring ceilings in the living room, a formal dining room, and a gourmet kitchen with stainless steel appliances. The spacious family room and airy layout make it perfect for gatherings! Outside, enjoy a large patio surrounded by lush hydrangeas and a level lawn for play. Nestled in a peaceful neighborhood close to shopping, parks, and transit. With a 2-car garage and eco-friendly landscaping, this home has it all. Schedule your showing TODAY!
Sold
Listed by: eXp Realty • Edward Laine
Bought with: Redfin
$680,000
30622 115th Court SE, Auburn, WA 98092
4beds
2,070sqft
Single Family Residence
Built in 1993
7,348 Square Feet Lot
$657,200 Zestimate®
$329/sqft
$3,690 Estimated rent
Home value
$657,200
$598,000 - $716,000
$3,690/mo
Zestimate® history
Owner options
List your home for rent
$3,690/mo
Rent Zestimate®
Find your next renter with Zillow Rental Manager. Plus, with online applications, you can quickly screen prospective tenants – for free.
$3,690/mo
Rent Zestimate®
Refinance and save
$4,144/mo
Est. payment
Refinancing to a lower rate could help reduce your monthly payments and save thousands over the life of the loan.
$4,144/mo
Est. payment
Explore your selling options
Work with a Zillow partner agent
Leverage their expertise and Zillow's premium Showcase listings to get your home seen by more buyers.
Get startedList with your own agent
Get your home in front of millions of buyers by listing it on Zillow.
Learn how to do itSell it yourself
Take full control of how buyers see your home on Zillow by listing For Sale by Owner (FSBO).
List your homeWhat's special
Gourmet kitchenSoaring ceilingsFormal dining roomLush hydrangeasSpacious family roomLarge patioAiry layout
Zillow last checked:
Listing updated:
Listed by:
Edward Laine,
eXp Realty
Bought with:
Tami Spurbeck, 118125
Redfin
Source: NWMLS as distributed by MLS GRID,MLS#: 2308796
Facts & features
Interior
Bedrooms & bathrooms
- Bedrooms: 4
- Bathrooms: 3
- Full bathrooms: 2
- 1/2 bathrooms: 1
- Main level bathrooms: 1
Primary bedroom
- Level: Second
Bedroom
- Level: Second
Bedroom
- Level: Second
Bedroom
- Level: Second
Bathroom full
- Level: Second
Bathroom full
- Level: Second
Other
- Level: Main
Dining room
- Level: Main
Entry hall
- Level: Main
Family room
- Level: Main
Kitchen with eating space
- Level: Main
Living room
- Level: Main
Utility room
- Level: Main
Heating
- Fireplace, Forced Air, Natural Gas
Cooling
- None
Appliances
- Included: Dishwasher(s), Disposal, Refrigerator(s), Stove(s)/Range(s), Garbage Disposal, Water Heater: Gas, Water Heater Location: Garage
Features
- Bath Off Primary, Dining Room
- Flooring: Ceramic Tile, Vinyl, Carpet
- Windows: Double Pane/Storm Window
- Number of fireplaces: 1
- Fireplace features: Electric, Main Level: 1, Fireplace
Interior area
- Total structure area: 2,070
- Total interior livable area: 2,070 sqft
Property
Parking
- Total spaces: 2
- Parking features: Attached Garage
- Attached garage spaces: 2
Features
- Levels: Two
- Stories: 2
- Entry location: Main
- Patio & porch: Bath Off Primary, Ceramic Tile, Double Pane/Storm Window, Dining Room, Fireplace, Jetted Tub, Vaulted Ceiling(s), Walk-In Closet(s), Wall to Wall Carpet, Water Heater
- Spa features: Bath
- Has view: Yes
- View description: Territorial
Lot
- Size: 7,348 Square Feet
- Dimensions: 105 x 70
- Features: Cul-De-Sac, Curbs, Sidewalk, Cable TV, Fenced-Fully, Patio
- Topography: Level
Details
- Parcel number: 5714000180
- Zoning: R5
- Zoning description: Jurisdiction: City
- Special conditions: Standard
- Other equipment: Leased Equipment: None
Construction
Type & style
- Home type: SingleFamily
- Architectural style: Traditional,2 Story
- Property subtype: Single Family Residence
Materials
- Wood Siding
- Foundation: Poured Concrete
- Roof: Composition
Condition
- Very Good
- Year built: 1993
- Major remodel year: 1993
Utilities & green energy
- Electric: Company: PSE
- Sewer: Sewer Connected, Company: City of Auburn
- Water: Public, Company: City of Auburn
- Utilities for property: Xfinity/Comcast, Xfinity/Comcast
Community & HOA
Community
- Features: CCRs
- Subdivision: East Hill
Location
- Region: Auburn
Financial & listing details
- Price per square foot: $329/sqft
- Tax assessed value: $591,000
- Annual tax amount: $6,271
- Date on market: 1/6/2025
- Cumulative days on market: 562 days
- Listing terms: Conventional,FHA,VA Loan
- Inclusions: Dishwasher(s), Garbage Disposal, LeasedEquipment, Refrigerator(s), Stove(s)/Range(s)
Price history
| Date | Event | Price |
|---|---|---|
| 2/19/2025 | Sold | $680,000+106.1%$329/sqft |
Source:  NWMLS as distributed by MLS GRID #2308796 Report a problem NWMLS as distributed by MLS GRID #2308796 Report a problem | ||
| 2/8/2022 | Listing removed | -- |
Source: Zillow Rental Network Premium Report a problem | ||
| 11/20/2021 | Price change | $2,700-3.6%$1/sqft |
Source: Zillow Rental Network Premium Report a problem | ||
| 10/22/2021 | Listed for rent | $2,800+27.3%$1/sqft |
Source: Zillow Rental Network Premium Report a problem | ||
| 6/1/2018 | Listing removed | $2,200$1/sqft |
Source: WRI Property Management Report a problem | ||
| 5/17/2018 | Listed for rent | $2,200$1/sqft |
Source: WRI Property Management Report a problem | ||
| 12/13/2007 | Sold | $330,000-12%$159/sqft |
Source: NWMLS as distributed by MLS GRID #27131148 Report a problem | ||
| 7/5/2007 | Listed for sale | $375,000+63.8%$181/sqft |
Source: Owner Report a problem | ||
| 1/3/2003 | Sold | $229,000+48.7%$111/sqft |
Source: NWMLS as distributed by MLS GRID #22252813 Report a problem | ||
| 6/21/1995 | Sold | $154,000$74/sqft |
Source: Public Record Report a problem | ||
Public tax history
| Year | Property taxes | Tax assessment |
|---|---|---|
| 2025 | $7,521 +9.9% | $591,000 +3.5% |
| 2024 | $6,842 +9.1% | $571,000 +13.5% |
| 2023 | $6,271 -2.5% | $503,000 -9.7% |
| 2022 | $6,430 +9.3% | $557,000 +27.2% |
| 2021 | $5,881 +13.5% | $438,000 +20.7% |
| 2020 | $5,182 +2.3% | $363,000 +2.5% |
| 2019 | $5,064 +18.5% | $354,000 +5.4% |
| 2018 | $4,272 -7% | $336,000 +16.7% |
| 2017 | $4,592 +13.9% | $288,000 +6.3% |
| 2016 | $4,033 | $271,000 +3.8% |
| 2015 | $4,033 | $261,000 -0.4% |
| 2014 | $4,033 | $262,000 +24.8% |
| 2013 | $4,033 | $210,000 +6.1% |
| 2012 | -- | $198,000 -13.2% |
| 2011 | -- | $228,000 -3% |
| 2010 | -- | $235,000 |
| 2009 | -- | $235,000 -4.1% |
| 2007 | -- | $245,000 +4.3% |
| 2006 | -- | $235,000 -0.8% |
| 2005 | -- | $237,000 +25.4% |
| 2001 | $2,830 -0.1% | $189,000 +4.4% |
| 2000 | $2,832 | $181,000 |
Find assessor info on the county website
Neighborhood: Lea Hill
Nearby homes
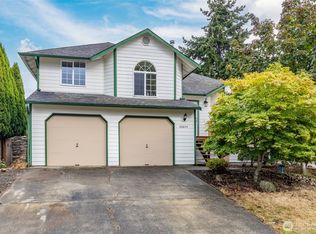
- $600,0003 bd3 ba1.6k sqft30634 115th Ct SE, Auburn, WA 98092Sold
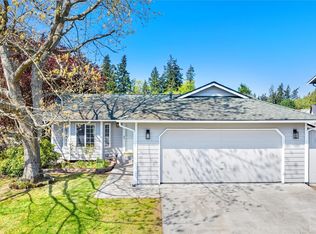
- $565,0003 bd2 ba1k sqft30633 115th Ct SE, Auburn, WA 98092Sold
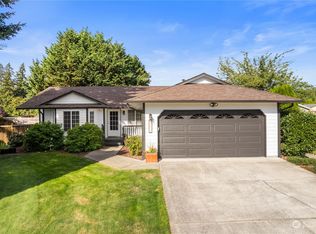
- $575,0003 bd2 ba1.2k sqft30615 115th Ct SE, Auburn, WA 98092Sold
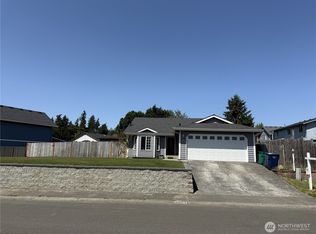
- $576,0003 bd2 ba1.5k sqft11426 SE 307th Pl, Auburn, WA 98092Sold
- $650,0003 bd2 ba1.5k sqft30614 114th Pl SE, Auburn, WA 98092Sold
- $635,0003 bd2 ba1.5k sqft11419 SE 307th Pl, Auburn, WA 98092Sold
- $625,0003 bd3 ba1.6k sqft11522 SE 305th Pl, Auburn, WA 98092Sold
- $585,0003 bd2 ba1.2k sqft11413 SE 307th Pl, Auburn, WA 98092Sold
Nearby schools
GreatSchools rating
- 6/10Hazelwood Elementary SchoolGrades: K-5Distance: 0.2 mi
- 3/10Rainier Middle SchoolGrades: 6-8Distance: 0.1 mi
- 4/10Auburn Mountainview High SchoolGrades: 9-12Distance: 1.2 mi
Schools provided by the listing agent
- Elementary: Hazelwood Elem
- Middle: Rainier Mid
- High: Mountainview High
Source: NWMLS as distributed by MLS GRID. This data may not be complete. We recommend contacting the local school district to confirm school assignments for this home.
Get a cash offer in 3 minutes
Find out how much your home could sell for in as little as 3 minutes with a no-obligation cash offer.
Estimated market value
$657,200
Get a cash offer in 3 minutes
Find out how much your home could sell for in as little as 3 minutes with a no-obligation cash offer.
Estimated market value
$657,200
- Washington
- King County
- Auburn
- 98092
- Lea Hill
- 30622 115th Court SE
Nearby cities
Nearby neighborhoods
Nearby zip codes
Other Auburn Topics
