Skip main navigation
Sold
  • Price Unknown

    30622 Horseshoe, Bulverde, TX 78163

    5beds
    3,093sqft
    Single Family Residence
    Built in 2015
    7,100.28 Square Feet Lot
    $466,300 Zestimate®
    $--/sqft
    $3,112 Estimated rent

    Home value

    $466,300

    Estimated sales range

    Not available

    $3,112/mo

    Zestimate® history
    Loading
    Loading...

    Owner options

    List your home for rent

    $3,112/mo

    Rent Zestimate®

    Find your next renter with Zillow Rental Manager. Plus, with online applications, you can quickly screen prospective tenants – for free.

    Learn more

    $3,112/mo

    Rent Zestimate®

    Refinance and save

    $255/mo

    Est. payment

    Refinancing to a lower rate could help reduce your monthly payments and save thousands over the life of the loan.

    See today's rates

    $255/mo

    Est. payment

    Explore your selling options

    Work with a Zillow partner agent

    Leverage their expertise and Zillow's premium Showcase listings to get your home seen by more buyers.

    Get started

    List with your own agent

    Get your home in front of millions of buyers by listing it on Zillow.

    Learn how to do it

    Sell it yourself

    Take full control of how buyers see your home on Zillow by listing For Sale by Owner (FSBO).

    List your home

    What's special

    Cozy fireplaceHome theaterPersonal gymSports and basketball courtsFormal dining roomBeautiful wood floorsGame room
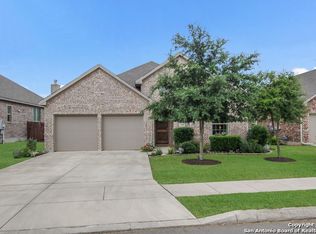
    SPECIAL LENDER INCENTIVE AVAILABLE! Get 1% toward your closing costs, plus the seller will contribute additional funds with the right offer! Welcome to this outstanding open-concept Highland Home, featuring 5 bedrooms and 4.5 bathrooms - a rare find in the desirable Johnson Ranch community. Experience resort-style living with access to a 5-acre amenity park featuring a sparkling community pool, pavilions, playground, sports and basketball courts, scenic hiking and biking trails, and a clubhouse. Enjoy regular food truck events and a perfect blend of natural beauty and neighborhood charm-all right within your community. This spacious brick home offers endless possibilities for comfortable living, entertaining, and relaxation. Step inside to a formal dining room that sets the perfect tone for special occasions. The chef's kitchen boasts an expansive island, abundant counter space, and a gas cooking range, ideal for both everyday meals and gatherings. The spacious living room is centered around a cozy fireplace and enhanced by beautiful wood floors, creating a warm yet sophisticated atmosphere. Upstairs, enjoy a flexible second living area - perfect as a game room, home theater, or personal gym. Located within the highly rated Comal ISD, this home perfectly balances comfort, functionality, and style. Washer, dryer, and refrigerator are negotiable. Welcome home to Johnson Ranch - where luxury and lifestyle meet!

    Zillow last checked:

    Listing updated:

    Listed by:

    Karolina Dudek TREC #775485 (210) 986-3477,

    LPT Realty, LLC

    Source: LERA MLS,MLS#: 1919185MLS Logo

    Facts & features

    Interior

    Bedrooms & bathrooms
    • Bedrooms: 5
    • Bathrooms: 5
    • Full bathrooms: 4
    • 1/2 bathrooms: 1
    Primary bedroom
    • Features: Full Bath
    • Area: 224
    • Dimensions: 14 x 16
    Bedroom 2
    • Area: 99
    • Dimensions: 9 x 11
    Bedroom 3
    • Area: 132
    • Dimensions: 11 x 12
    Bedroom 4
    • Area: 143
    • Dimensions: 13 x 11
    Bedroom 5
    • Area: 144
    • Dimensions: 12 x 12
    Primary bathroom
    • Features: Tub/Shower Separate, Single Vanity, Soaking Tub
    • Area: 120
    • Dimensions: 10 x 12
    Dining room
    • Area: 156
    • Dimensions: 13 x 12
    Family room
    • Area: 208
    • Dimensions: 16 x 13
    Kitchen
    • Area: 270
    • Dimensions: 27 x 10
    Living room
    • Area: 280
    • Dimensions: 20 x 14
    Office
    • Area: 100
    • Dimensions: 10 x 10
    Heating
    • Central, 2 Units, Electric, Natural Gas
    Cooling
    • Ceiling Fan(s), Two Central
    Appliances
    • Included: Cooktop, Built-In Oven, Microwave, Gas Cooktop, Disposal, Dishwasher, Water Softener Owned, Gas Water Heater, Tankless Water Heater, ENERGY STAR Qualified Appliances
    • Laundry: Washer Hookup, Dryer Connection
    Features
    • Two Living Area, Liv/Din Combo, Separate Dining Room, Eat-in Kitchen, Two Eating Areas, Kitchen Island, Breakfast Bar, Pantry, Study/Library, Game Room, High Ceilings, Open Floorplan, High Speed Internet, Master Downstairs, Ceiling Fan(s), Chandelier, Solid Counter Tops, Programmable Thermostat
    • Flooring: Carpet, Ceramic Tile, Laminate
    • Windows: Double Pane Windows, Window Coverings
    • Has basement: No
    • Number of fireplaces: 1
    • Fireplace features: One, Living Room, Wood Burning
    Interior area
    • Total interior livable area: 3,093 sqft

    Property

    Parking
    • Total spaces: 2
    • Parking features: Two Car Garage, Attached, Garage Door Opener
    • Attached garage spaces: 2
    Features
    • Levels: Two
    • Stories: 2
    • Patio & porch: Patio, Covered
    • Exterior features: Sprinkler System, Rain Gutters
    • Pool features: None, Community
    • Fencing: Privacy
    Lot
    • Size: 7,100 sqft
    • Features: Level, Curbs, Sidewalks
    Details
    • Parcel number: 250305037400

    Construction

    Type & style
    • Home type: SingleFamily
    • Architectural style: Traditional
    • Property subtype: Single Family Residence
    Materials
    • Brick, 4 Sides Masonry, Fiber Cement, Radiant Barrier
    • Foundation: Slab
    • Roof: Composition
    Condition
    • Pre-Owned
    • New construction: No
    • Year built: 2015
    Details
    • Builder name: Highland Homes

    Utilities & green energy

    • Electric: CPS ENERGY
    • Gas: CPS ENERGY
    • Sewer: GBRA, Sewer System
    • Water: GBRA, Water System
    • Utilities for property: Cable Available
    Green energy
    • Green verification: HERS 86-100

    Community & neighborhood

    Security
    • Security features: Smoke Detector(s), Security System Leased, Carbon Monoxide Detector(s)
    Community
    • Community features: Clubhouse, Playground, Jogging Trails, Sports Court, Bike Trails, BBQ/Grill, Basketball Court, Cluster Mail Box, School Bus
    Location
    • Region: Bulverde
    • Subdivision: Johnson Ranch - Comal

    HOA & financial

    HOA
    • Has HOA: Yes
    • HOA fee: $255 quarterly
    • Association name: JOHNSON RANCH HOA

    Other

    Other facts
    • Listing terms: Conventional,FHA,VA Loan,Cash
    • Road surface type: Paved

    Price history

    DateEventPrice
    3/24/2026Sold--
    Source: LERA MLS #1919185 Report a problem
    1/10/2026Price change$472,000-2.5%$153/sqft
    Source: LERA MLS #1919185 Report a problem
    12/2/2025Price change$484,000-3%$156/sqft
    Source: LERA MLS #1919185 Report a problem
    10/30/2025Listed for sale$499,000-0.2%$161/sqft
    Source: LERA MLS #1919185 Report a problem
    5/16/2022Listing removed--
    Source: LERA MLS #1601036 Report a problem
    5/12/2022Contingent$500,000$162/sqft
    Source: LERA MLS #1601036 Report a problem
    5/4/2022Listed for sale$500,000$162/sqft
    Source: LERA MLS #1601036 Report a problem
    4/29/2022Contingent$500,000$162/sqft
    Source: LERA MLS #1601036 Report a problem
    4/21/2022Listed for sale$500,000$162/sqft
    Source: LERA MLS #1601036 Report a problem

    Public tax history

    YearProperty taxesTax assessment
    2025-- $486,920 +2.2%
    2024$8,854 +15.5%$476,535 +10%
    2023$7,669 -5.7%$433,214 +10%
    2022$8,131 +1.2%$393,831 +10%
    2021$8,031 +10.1%$358,028 +10%
    2020$7,295 +0.7%$325,480 +3%
    2019$7,247 -1.2%$315,980 +0%
    2018$7,337 $315,880 -1.8%
    2017-- $321,810 +3.9%
    2016$7,154 $309,860

    Find assessor info on the county website

    Neighborhood: 78163

    Nearby schools

    GreatSchools rating
    Schools provided by the listing agent
    • Elementary: Johnson Ranch
    • Middle: Smithson Valley
    • High: Smithson Valley
    • District: Comal

    Source: LERA MLS. This data may not be complete. We recommend contacting the local school district to confirm school assignments for this home.

    Get a cash offer in 3 minutes
    Find out how much your home could sell for in as little as 3 minutes with a no-obligation cash offer.
    Estimated market value
    $466,300
    Get a cash offer in 3 minutes
    Find out how much your home could sell for in as little as 3 minutes with a no-obligation cash offer.
    Estimated market value
    $466,300