Welcome home to your little piece of paradise in the highly sought after Menifee Lakes master planned community! Driving to the Brigata on the Lake subdivision where this home is located, you will be enchanted with the picturesque tree-lined street! Arriving, you will notice the beautiful lush green lawn accentuating the pride of ownership in this home. As you enter the foyer you will notice the lovely formal living/dining room, the cathedral ceilings, and large sunny windows. The open concept floor plan flows into the kitchen with a garden window overlooking the quaint backyard and patio. The family room offers built-in decorative space, a gas fireplace, and a sliding door for easy access to the cement patio and backyard for fun and family gatherings! Upstairs you will be greeted with the primary bedroom and ensuite, a second full bathroom and two bedrooms. The Menifee Lake community offers access to the Beach Club large lagoon style pool with a waterslide and a sandy beach, a private gated lake boasting walking paths, gazebos, FISHING, playground, and perfect routes for a lakeside jog or visiting with your neighbors. This home is perfectly located within walking distance to Mount San Jacinto college, Wheatfield Park, and the Menifee library. Easy access to freeways and shopping.
Sold for $528,000
Listed by: Allison James Estates & Homes • Kelley Moreno • Contact: 888-446-5552
Bought with: Compass
$528,000
30622 Willow Village Dr, Menifee, CA 92584
3beds
1,472sqft
Single Family Residence
Built in 1989
3,920 Square Feet Lot
$524,500 Zestimate®
$359/sqft
$2,855 Estimated rent
Home value
$524,500
$498,000 - $551,000
$2,855/mo
Zestimate® history
Owner options
List your home for rent
$2,855/mo
Rent Zestimate®
Find your next renter with Zillow Rental Manager. Plus, with online applications, you can quickly screen prospective tenants – for free.
$2,855/mo
Rent Zestimate®
Refinance and save
$3,449/mo
Est. payment
Refinancing to a lower rate could help reduce your monthly payments and save thousands over the life of the loan.
$3,449/mo
Est. payment
Explore your selling options
Work with a Zillow partner agent
Leverage their expertise and Zillow's premium Showcase listings to get your home seen by more buyers.
Get startedList with your own agent
Get your home in front of millions of buyers by listing it on Zillow.
Learn how to do itSell it yourself
Take full control of how buyers see your home on Zillow by listing For Sale by Owner (FSBO).
List your homeWhat's special
Sandy beachGas fireplacePiece of paradiseLarge sunny windowsPrimary bedroomPerfect routesCement patio
Zillow last checked:
Listing updated:
Listed by:
Kelley Moreno DRE #01447117 888-446-5552,
Allison James Estates & Homes
Bought with:
Stephanie Badillo, DRE #01984743
Compass
Source: CRMLS,MLS#: SW24048587 Originating MLS: California Regional MLS
Originating MLS: California Regional MLSFacts & features
Interior
Bedrooms & bathrooms
- Bedrooms: 3
- Bathrooms: 3
- Full bathrooms: 2
- 1/2 bathrooms: 1
- Main level bathrooms: 1
Rooms
- Room types: Bedroom, Entry/Foyer, Family Room, Kitchen, Laundry, Living Room, Primary Bathroom, Primary Bedroom, Dining Room
Bedroom
- Features: All Bedrooms Up
Bathroom
- Features: Bathroom Exhaust Fan, Bathtub, Closet, Dual Sinks, Enclosed Toilet, Linen Closet, Soaking Tub, Separate Shower, Tile Counters, Tub Shower
Kitchen
- Features: Kitchen/Family Room Combo, Tile Counters
Heating
- Central, Forced Air, Natural Gas
Cooling
- Central Air, Electric
Appliances
- Included: Dishwasher, Disposal, Gas Oven, Gas Range, Gas Water Heater, Microwave, Refrigerator, Water Heater, Dryer, Washer
- Laundry: Washer Hookup, Electric Dryer Hookup, Inside
Features
- Breakfast Bar, Built-in Features, Ceiling Fan(s), Cathedral Ceiling(s), Separate/Formal Dining Room, High Ceilings, Open Floorplan, Tile Counters, Two Story Ceilings, Unfurnished, All Bedrooms Up
- Flooring: Carpet, Tile
- Doors: Sliding Doors
- Windows: Blinds, Bay Window(s), Screens
- Has fireplace: Yes
- Fireplace features: Family Room, Gas
- Common walls with other units/homes: No Common Walls
Interior area
- Total interior livable area: 1,472 sqft
Property
Parking
- Total spaces: 2
- Parking features: Attached Carport, Concrete, Door-Multi, Direct Access, Driveway, Garage Faces Front, Garage, Garage Door Opener, Private
- Attached garage spaces: 2
- Has carport: Yes
Accessibility
- Accessibility features: Safe Emergency Egress from Home, Accessible Doors
Features
- Levels: Two
- Stories: 2
- Entry location: street level
- Patio & porch: Concrete, Front Porch, Patio
- Pool features: Community, In Ground, Association
- Has spa: Yes
- Spa features: Community
- Fencing: Good Condition,Wood
- Has view: Yes
- View description: Neighborhood
- Waterfront features: Lake, Lake Privileges
Lot
- Size: 3,920 Square Feet
- Dimensions: 3920
- Features: Back Yard, Front Yard, Sprinklers In Rear, Sprinklers In Front, Lawn, Landscaped, Level, Near Park, Near Public Transit, Paved, Sprinklers Timer, Sprinkler System, Street Level, Yard
Details
- Parcel number: 364145013
- Special conditions: Standard
Construction
Type & style
- Home type: SingleFamily
- Architectural style: Traditional
- Property subtype: Single Family Residence
Materials
- Drywall, Frame, Stucco
- Foundation: Slab
- Roof: Concrete,Tile
Condition
- New construction: No
- Year built: 1989
Utilities & green energy
- Electric: Electricity - On Property, Standard
- Sewer: Public Sewer
- Water: Public
- Utilities for property: Cable Available, Cable Connected, Electricity Connected, Natural Gas Available, Natural Gas Connected, Phone Available, Sewer Available, Sewer Connected, Underground Utilities, Water Available, Water Connected
Community & HOA
Community
- Features: Biking, Curbs, Dog Park, Lake, Street Lights, Suburban, Sidewalks, Fishing, Park, Pool
HOA
- Has HOA: Yes
- Amenities included: Jogging Path, Picnic Area, Playground, Pool, Spa/Hot Tub, Trail(s)
- HOA fee: $103 monthly
- HOA name: Menifee Master Association
- HOA phone: 951-679-6777
Location
- Region: Menifee
Financial & listing details
- Price per square foot: $359/sqft
- Tax assessed value: $549,330
- Date on market: 3/11/2024
- Cumulative days on market: 15 days
- Listing terms: Cash,Conventional,FHA,VA Loan
- Road surface type: Paved
Price history
| Date | Event | Price |
|---|---|---|
| 4/29/2024 | Sold | $528,000+1.5%$359/sqft |
Source:  CRMLS #SW24048587 Report a problem CRMLS #SW24048587 Report a problem | ||
| 3/28/2024 | Pending sale | $520,000$353/sqft |
Source: CRMLS #SW24048587 Report a problem | ||
| 3/11/2024 | Listed for sale | $520,000+215.2%$353/sqft |
Source: CRMLS #SW24048587 Report a problem | ||
| 4/30/2001 | Sold | $165,000+27.4%$112/sqft |
Source: Public Record Report a problem | ||
| 6/30/1999 | Sold | $129,500$88/sqft |
Source: Public Record Report a problem | ||
Public tax history
| Year | Property taxes | Tax assessment |
|---|---|---|
| 2026 | -- | $549,330 +2% |
| 2025 | $6,493 +106.1% | $538,560 +121% |
| 2024 | $3,150 -0.6% | $243,724 +2% |
| 2023 | $3,168 +1.1% | $238,946 +2% |
| 2022 | $3,133 +1.7% | $234,262 +2% |
| 2021 | $3,082 +1.5% | $229,669 +1% |
| 2020 | $3,035 +2.4% | $227,315 +2% |
| 2019 | $2,966 +4.1% | $222,859 +2% |
| 2018 | $2,850 +1.6% | $218,490 +2% |
| 2017 | $2,806 | $214,207 +2% |
| 2016 | $2,806 +5% | $210,008 +1.5% |
| 2015 | $2,672 +2.6% | $206,856 +2% |
| 2014 | $2,605 | $202,806 +11.4% |
| 2013 | -- | $182,000 +18.2% |
| 2012 | -- | $154,000 -9.4% |
| 2011 | -- | $170,000 +22.3% |
| 2010 | -- | $139,000 -12.6% |
| 2009 | -- | $159,000 -16% |
| 2008 | -- | $189,280 +2% |
| 2007 | -- | $185,569 +2% |
| 2006 | -- | $181,932 +2% |
| 2005 | -- | $178,366 +3.9% |
| 2003 | -- | $171,666 +2% |
| 2002 | -- | $168,300 +24.9% |
| 2001 | $2,484 | $134,731 |
Find assessor info on the county website
Neighborhood: 92584
Nearby homes
- $430,0004 bd3 ba1.7k sqft30612 Willow Village Dr, Menifee, CA 92584Sold
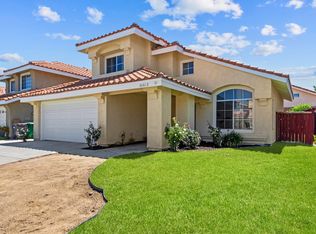
- $543,6003 bd2 ba1.5k sqft30632 Willow Village Dr, Menifee, CA 92584Off Market
- $527,1003 bd3 ba1.5k sqft30647 Bayport Ln, Menifee, CA 92584Off Market
- $546,4004 bd3 ba1.7k sqft30637 Bayport Ln, Menifee, CA 92584Off Market

- $540,2004 bd2 ba1.5k sqft30602 Willow Village Dr, Menifee, CA 92584Off Market
- $556,1004 bd3 ba1.7k sqft30642 Willow Village Dr, Menifee, CA 92584Off Market
- $560,0003 bd2 ba1.3k sqft30627 Bayport Ln, Menifee, CA 92584Sold
- $529,1004 bd3 ba1.7k sqft30657 Bayport Ln, Menifee, CA 92584Off Market
Nearby schools
GreatSchools rating
- 6/10Callie Kirkpatrick Elementary SchoolGrades: K-5Distance: 0.4 mi
- 5/10Bell Mountain Middle SchoolGrades: 6-8Distance: 0.2 mi
- 8/10Santa Rosa AcademyGrades: K-12Distance: 1.1 mi
Get a cash offer in 3 minutes
Find out how much your home could sell for in as little as 3 minutes with a no-obligation cash offer.
Estimated market value
$524,500
Get a cash offer in 3 minutes
Find out how much your home could sell for in as little as 3 minutes with a no-obligation cash offer.
Estimated market value
$524,500
- California
- Riverside County
- Menifee
- 92584
- 30622 Willow Village Dr
Nearby cities
Nearby neighborhoods
Nearby zip codes
Other Menifee Topics
