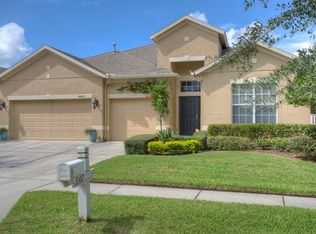
Where Can I Find a Beautiful Single Family Home With an Open Floor Plan, on a 1/3 of an Acre in a Gated Community With an HOA Under $9 a Month? Welcome to a remarkable, one story home, with 2nd floor Bonus Room, beautifully preserved and tucked away on a premium cul-de-sac lot within the secure gated neighborhood of Broughton Place in Meadow Pointe. All Surfaces within the home have been upgraded. Designed with four bedrooms, and 2.5 bathrooms, and an attached three-car garage. As you step through the entrance, you're greeted by an expansive living room, well-appointed with wood-look tile floors (that flow throughout the main living areas including the primary bedroom and bath), 6 inch custom baseboards and an exclusive "Live Edge" bar, adding a touch of elegance. The impeccably remodeled kitchen boasts stainless steel appliances, granite countertops, a chic backsplash, and rich two tone wood cabinets, delighting the inner chef in you. Need more seating for casual entertainment? No problem, with all the options in addition to the Kitchen dining area, there is extra seating at the Leathered Granite kitchen Island as well as the breakfast bar. The radiant sun-soaked master bedroom on the ground floor includes a custom accent wall with programmable LED lighting and remote fan. The En-Suite bathroom, features, granite countertops, a contemporary vanity, with dual sinks, garden tub, a custom designed walk-in-shower with refreshing dual rain showerheads and an expansive walk-in-closet. The interior laundry room with large deep sink is centrally located next to the upgraded home office. The stairs to the left lead up to the Bonus Room that offers diverse uses—Man Cave, She Shed or a teenager’s bedroom. The 4th bedroom/den features custom woodwork that includes a built-in desk, shelves, drawers, closet and twin bed. Step outside into your own private sanctuary, complete with a beautifully landscaped backyard, a secluded patio, FULLY FENCED YARD and caged pool with FULLY AUTOMATED POOL EQUIPMENT. Speaking of the heated pool and spa(with upgraded extra jets), all equipment including pool and spa heater was replaced in 2019 with the change to a salt system for ease of maintenance. The front yard, with its impressive curb appeal, is equally enchanting. Pull down stairs lead to the above garage attic with plywood flooring for additional storage. All this and a newer roof and dual zone A/C and ductwork(2020), outdoor outlets on front and back eves and front flower bed. Currently zoned for “A” rated schools-- John Long Middle and Wiregrass Ranch High School, this home offers a blend of tranquility and accessibility. Close to hospitals and 25 minutes to USF, a short drive to the countless entertainment, shopping and dining options at The Prime Outlets and The Shoppes of Wiregrass Come see this fusion of luxury and comfort. We cordially invite you for a personal tour today. All furniture is negotiable!
Sold for $635,000
$635,000
30623 BITTSBURY COURT, WESLEY CHAPEL, FL 33543
4beds
2,978sqft
Single Family Residence
Built in 2003
0.34 Acres Lot
$619,500 Zestimate®
$213/sqft
$3,521 Estimated rent
Home value
$619,500
$558,000 - $688,000
$3,521/mo
Zestimate® history
Owner options
List your home for rent
$3,521/mo
Rent Zestimate®
Find your next renter with Zillow Rental Manager. Plus, with online applications, you can quickly screen prospective tenants – for free.
$3,521/mo
Rent Zestimate®
Refinance and save
$4,322/mo
Est. payment
Refinancing to a lower rate could help reduce your monthly payments and save thousands over the life of the loan.
$4,322/mo
Est. payment
Explore your selling options
Work with a Zillow partner agent
Leverage their expertise and Zillow's premium Showcase listings to get your home seen by more buyers.
Get startedList with your own agent
Get your home in front of millions of buyers by listing it on Zillow.
Learn how to do itSell it yourself
Take full control of how buyers see your home on Zillow by listing For Sale by Owner (FSBO).
List your homeWhat's special
Heated pool and spaCaged poolFully fenced yardPrivate sanctuaryBreakfast barEn-suite bathroomBonus room
Zillow last checked:
Listing updated:
Listed by:
Todd Bennett 813-205-5731,
FLORIDA EXECUTIVE REALTY 813-972-3430
Bought with:
Christina Cribbs, 3569469
IMPERIUM REAL ESTATE SERVICES
Source: Stellar MLS,MLS#: TB8369010 Originating MLS: Suncoast Tampa
Originating MLS: Suncoast Tampa
Facts & features
Interior
Bedrooms & bathrooms
- Bedrooms: 4
- Bathrooms: 3
- Full bathrooms: 2
- 1/2 bathrooms: 1
Rooms
- Room types: Bonus Room, Living Room
Primary bedroom
- Features: En Suite Bathroom, Walk-In Closet(s)
- Level: First
- Area: 224 Square Feet
- Dimensions: 14x16
Bedroom 2
- Features: Built-in Closet
- Level: First
- Area: 143 Square Feet
- Dimensions: 13x11
Bedroom 3
- Features: Built-in Closet
- Level: First
- Area: 165 Square Feet
- Dimensions: 11x15
Bedroom 4
- Features: Built-In Shelving, Built-in Features, No Closet
- Level: First
- Area: 144 Square Feet
- Dimensions: 12x12
Primary bathroom
- Features: Ceiling Fan(s), Dual Sinks, Garden Bath, Tub with Separate Shower Stall, Linen Closet
- Level: First
- Area: 140 Square Feet
- Dimensions: 14x10
Bonus room
- Features: No Closet
- Level: Second
- Area: 234 Square Feet
- Dimensions: 13x18
Dining room
- Level: First
- Area: 156 Square Feet
- Dimensions: 13x12
Great room
- Level: First
- Area: 352 Square Feet
- Dimensions: 22x16
Kitchen
- Features: Granite Counters, Kitchen Island
- Level: First
- Area: 272 Square Feet
- Dimensions: 17x16
Laundry
- Level: First
- Area: 48 Square Feet
- Dimensions: 6x8
Living room
- Level: First
- Area: 440 Square Feet
- Dimensions: 20x22
Office
- Features: Built-in Features
- Level: First
- Area: 42 Square Feet
- Dimensions: 6x7
Heating
- Central, Heat Pump, Natural Gas
Cooling
- Central Air, Zoned
Appliances
- Included: Dishwasher, Disposal, Microwave, Range, Refrigerator, Tankless Water Heater
- Laundry: Laundry Room
Features
- Primary Bedroom Main Floor, Stone Counters
- Flooring: Carpet, Tile
- Has fireplace: No
Interior area
- Total structure area: 3,752
- Total interior livable area: 2,978 sqft
Property
Parking
- Total spaces: 3
- Parking features: Garage - Attached
- Attached garage spaces: 3
Features
- Levels: Two
- Stories: 2
- Exterior features: Irrigation System
- Has private pool: Yes
- Pool features: In Ground, Pool Sweep, Salt Water, Screen Enclosure
- Has spa: Yes
- Spa features: In Ground
- Fencing: Vinyl
Lot
- Size: 0.34 Acres
Details
- Parcel number: 3326200200023000410
- Zoning: MPUD
- Special conditions: None
Construction
Type & style
- Home type: SingleFamily
- Property subtype: Single Family Residence
Materials
- Block, Stucco
- Foundation: Slab
- Roof: Shingle
Condition
- New construction: No
- Year built: 2003
Utilities & green energy
- Sewer: Public Sewer
- Water: Public
- Utilities for property: Natural Gas Connected, Sewer Connected, Water Connected
Community & HOA
Community
- Features: Deed Restrictions, Gated Community - No Guard
- Pet fee: $0 monthly
- Subdivision: MEADOW POINTE III
HOA
- Has HOA: Yes
- Amenities included: Basketball Court, Fitness Center, Park, Pickleball Court(s), Playground, Pool, Tennis Court(s)
- HOA fee: $9 monthly
- HOA name: Regina Sneeringer
- HOA phone: 813-994-1001
Location
- Region: Zephyrhills
Financial & listing details
- Price per square foot: $213/sqft
- Tax assessed value: $542,507
- Annual tax amount: $5,715
- Date on market: 4/10/2025
- Cumulative days on market: 82 days
- Listing terms: Cash,Conventional,FHA,VA Loan
- Ownership: Fee Simple
- Total actual rent: 0
- Road surface type: Paved
Price history
| Date | Event | Price |
|---|---|---|
| 8/12/2025 | Sold | $635,000$213/sqft |
Source:  Stellar MLS #TB8369010 Report a problem Stellar MLS #TB8369010 Report a problem | ||
| 7/3/2025 | Pending sale | $635,000$213/sqft |
Source: Stellar MLS #TB8369010 Report a problem | ||
| 5/30/2025 | Price change | $635,000-1.2%$213/sqft |
Source: Stellar MLS #TB8369010 Report a problem | ||
| 4/11/2025 | Listed for sale | $642,500$216/sqft |
Source: Stellar MLS #TB8369010 Report a problem | ||
Public tax history
| Year | Property taxes | Tax assessment |
|---|---|---|
| 2024 | -- | -- |
| 2023 | -- | $240,500 +3% |
| 2022 | -- | $233,500 +6.1% |
| 2021 | -- | $220,100 +1.4% |
| 2020 | -- | $217,070 +2.3% |
| 2019 | -- | $212,190 |
Find assessor info on the county website
Neighborhood: Meadow Pointe
Nearby homes
- $475,1004 bd3 ba2.3k sqft30617 Bittsbury Ct, Zephyrhills, FL 33543Off Market
- $585,2004 bd3 ba2.9k sqft30607 Bittsbury Ct, Zephyrhills, FL 33543Off Market

- $411,700-- bd2 ba2.2k sqft30624 Bittsbury Ct, Zephyrhills, FL 33543Off Market
- $568,4004 bd3 ba2.6k sqft30630 Bittsbury Ct, Zephyrhills, FL 33543Off Market

- $496,300-- bd3 ba2.9k sqft30618 Bittsbury Ct, Zephyrhills, FL 33543Off Market
- $443,9913 bd3 ba2.8k sqft1150 Helmsdale Dr, Wesley Chapel, FL 33543Off Market
- $289,820-- bd-- ba-- sqft1142 Helmsdale Dr, Zephyrhills, FL 33543Off Market
- $469,200-- bd2 ba2.2k sqft30612 Bittsbury Ct, Zephyrhills, FL 33543Off Market
Nearby schools
GreatSchools rating
- 6/10Wiregrass Elementary SchoolGrades: PK-5Distance: 1.2 mi
- 9/10Dr. John Long Middle SchoolGrades: 6-8Distance: 1 mi
- 6/10Wiregrass Ranch High SchoolGrades: 9-12Distance: 1.5 mi
Schools provided by the listing agent
- Middle: John Long Middle-PO
- High: Wiregrass Ranch High-PO
Source: Stellar MLS. This data may not be complete. We recommend contacting the local school district to confirm school assignments for this home.
Get a cash offer in 3 minutes
Find out how much your home could sell for in as little as 3 minutes with a no-obligation cash offer.
Estimated market value
$619,500
Get a cash offer in 3 minutes
Find out how much your home could sell for in as little as 3 minutes with a no-obligation cash offer.
Estimated market value
$619,500
- Florida
- Pasco County
- Wesley Chapel
- 33543
- Meadow Pointe
- 30623 BITTSBURY COURT
Nearby cities
Nearby neighborhoods
Nearby zip codes
Other Wesley Chapel Topics
