Immerse yourself in this captivating Ocean View Estate at the end of a private cul-de-sac—a rare jewel nestled within the sought-after Belle Maison enclave of Niguel Summit. This beautiful Mediterranean home offers a flowing, open floorplan vibrantly imbued with natural sunlight, surrounded by various garden spaces planted with Fig, Pomegranate, Lemon, Apricot, and Plum trees, paired with breath-taking panoramic views of the magnificent Pacific Ocean lapping away at shimmering city lights, Tuscan-like rolling hills, and majestic mountains cascading upon the vast horizon; sights that immediately enchant you upon first stepping through the homes ornamental French doors. Its simple, yet architecturally rich interior conveys a sense of luxury and sanctuary, further deepened by its Roman columns and arch elements, marble floors with granite accents, assorted fireplaces, and an inspiring, upgraded kitchen overlooking a remarkable backyard adorned with a fireplace, barbecue island, Doric- columned pergola, colourful flora, grass expanses, and mesmerizing vistas. The main floor offers a versatile theatre-room/office/bedroom, while the enclosed loft on the second floor provides additional space for secluded relaxation, or as a fifth bedroom alongside the other generous bedrooms charmingly situated with unique views. Indulge in the master-suite, an opulent retreat featuring a private balcony, dual-sided fireplace, glass and stone spa-bath, standalone jetted soaking-tub, and a substantial walk-in closet—all enriched by the exceptional sweeping views. Experience the essence of coastal living with this stunning residence, conveniently located within reach of world-class dining, entertainment, shopping, schools, lush mountain-valley trails, and the renown beaches and resorts of the scenic South Coast. Your very own haven of dreams awaits.
Sold for $2,250,000
Listed by: RE/MAX Select One • Lori McGuire • Contact: 949-248-8401
Bought with: Redfin
$2,250,000
30626 La Vue, Laguna Niguel, CA 92677
5beds
3,300sqft
Single Family Residence
Built in 1990
7,721 Square Feet Lot
$2,623,300 Zestimate®
$682/sqft
$6,637 Estimated rent
Home value
$2,623,300
$2.41M - $2.86M
$6,637/mo
Zestimate® history
Owner options
List your home for rent
$6,637/mo
Rent Zestimate®
Find your next renter with Zillow Rental Manager. Plus, with online applications, you can quickly screen prospective tenants – for free.
$6,637/mo
Rent Zestimate®
Refinance and save
$14,396/mo
Est. payment
Refinancing to a lower rate could help reduce your monthly payments and save thousands over the life of the loan.
$14,396/mo
Est. payment
Explore your selling options
Work with a Zillow partner agent
Leverage their expertise and Zillow's premium Showcase listings to get your home seen by more buyers.
Get startedList with your own agent
Get your home in front of millions of buyers by listing it on Zillow.
Learn how to do itSell it yourself
Take full control of how buyers see your home on Zillow by listing For Sale by Owner (FSBO).
List your homeWhat's special
Magnificent pacific oceanDual - sided fireplacePlum treesColourful floraPrivate balconyRemarkable backyardBeautiful mediterranean home
Zillow last checked:
Listing updated:
Listed by:
Lori McGuire DRE #00959318 info@mcguireteam.com,
RE/MAX Select One
Bought with:
Pyper Parker, DRE #01232586
Redfin
Source: CRMLS,MLS#: OC24066930 Originating MLS: California Regional MLS
Originating MLS: California Regional MLSFacts & features
Interior
Bedrooms & bathrooms
- Bedrooms: 5
- Bathrooms: 3
- Full bathrooms: 3
- Main level bathrooms: 1
- Main level bedrooms: 1
Rooms
- Room types: Bathroom, Bedroom, Entry/Foyer, Family Room, Kitchen, Laundry, Living Room, Primary Bedroom, Office, Other, Dining Room
Primary bedroom
- Features: Primary Suite
Bedroom
- Features: Bedroom on Main Level
Bathroom
- Features: Bathtub, Dual Sinks, Quartz Counters, Soaking Tub, Separate Shower, Tub Shower
Kitchen
- Features: Kitchen Island, Quartz Counters
Heating
- Forced Air
Cooling
- Central Air
Appliances
- Included: Built-In Range, Dishwasher, Gas Cooktop, Disposal, Refrigerator, Range Hood
- Laundry: Electric Dryer Hookup, Gas Dryer Hookup, Inside, Laundry Room
Features
- Breakfast Bar, Breakfast Area, Separate/Formal Dining Room, High Ceilings, Open Floorplan, Quartz Counters, Two Story Ceilings, Bedroom on Main Level, Jack and Jill Bath, Primary Suite, Walk-In Closet(s)
- Flooring: Stone, Wood
- Doors: French Doors
- Windows: Double Pane Windows, Garden Window(s), Shutters
- Has fireplace: Yes
- Fireplace features: Electric, Family Room, Gas, Kitchen, Primary Bedroom, Outside, Wood Burning
- Common walls with other units/homes: No Common Walls
Interior area
- Total interior livable area: 3,300 sqft
Property
Parking
- Total spaces: 3
- Parking features: Direct Access, Driveway, Garage
- Attached garage spaces: 3
Accessibility
- Accessibility features: None
Features
- Levels: Two
- Stories: 2
- Entry location: Ground
- Patio & porch: Concrete, Patio, See Remarks
- Pool features: None
- Spa features: None
- Fencing: Glass,Stucco Wall
- Has view: Yes
- View description: City Lights, Coastline, Hills, Mountain(s), Ocean, Valley, Water
- Has water view: Yes
- Water view: Coastline,Ocean,Water
Lot
- Size: 7,721 Square Feet
- Features: Back Yard, Cul-De-Sac, Front Yard, Lawn, Landscaped, Yard
Details
- Parcel number: 65635119
- Lease amount: $0
- Special conditions: Standard
Construction
Type & style
- Home type: SingleFamily
- Architectural style: Mediterranean
- Property subtype: Single Family Residence
Materials
- Stone, Wood Siding
- Roof: Clay,Spanish Tile
Condition
- Updated/Remodeled
- New construction: No
- Year built: 1990
Details
- Builder name: Le Soleil
Utilities & green energy
- Sewer: Sewer Tap Paid
- Water: Public
- Utilities for property: Cable Available, Electricity Connected, Natural Gas Connected, Phone Available, Sewer Connected, Water Connected
Community & HOA
Community
- Features: Curbs, Gutter(s), Street Lights, Sidewalks
- Security: Carbon Monoxide Detector(s), Smoke Detector(s)
- Subdivision: Belle Maison (Bm)
HOA
- Has HOA: Yes
- Amenities included: Trail(s)
- HOA fee: $185 monthly
- HOA name: Niguel Summit
- HOA phone: 949-855-1800
Location
- Region: Laguna Niguel
Financial & listing details
- Price per square foot: $682/sqft
- Tax assessed value: $1,441,361
- Annual tax amount: $14,484
- Date on market: 4/26/2024
- Cumulative days on market: 7 days
- Listing terms: Cash,Cash to New Loan
Price history
| Date | Event | Price |
|---|---|---|
| 6/6/2024 | Sold | $2,250,000+2.3%$682/sqft |
Source:  CRMLS #OC24066930 Report a problem CRMLS #OC24066930 Report a problem | ||
| 5/17/2024 | Pending sale | $2,199,800$667/sqft |
Source: CRMLS #OC24066930 Report a problem | ||
| 5/3/2024 | Contingent | $2,199,800$667/sqft |
Source: CRMLS #OC24066930 Report a problem | ||
| 4/26/2024 | Listed for sale | $2,199,800+69.2%$667/sqft |
Source: CRMLS #OC24066930 Report a problem | ||
| 3/16/2020 | Sold | $1,300,000+4%$394/sqft |
Source: Public Record Report a problem | ||
| 4/24/2013 | Sold | $1,250,000-9.3%$379/sqft |
Source: Public Record Report a problem | ||
| 1/29/2013 | Listed for sale | $1,378,000-3%$418/sqft |
Source: Satcal Inc. #S724423 Report a problem | ||
| 3/27/2006 | Sold | $1,420,000+178.4%$430/sqft |
Source: Public Record Report a problem | ||
| 7/15/1994 | Sold | $510,000$155/sqft |
Source: Public Record Report a problem | ||
Public tax history
| Year | Property taxes | Tax assessment |
|---|---|---|
| 2025 | $14,484 -3.8% | $1,441,361 -3% |
| 2024 | $15,054 +2.2% | $1,486,433 +2% |
| 2023 | $14,737 +2.4% | $1,457,288 +2% |
| 2022 | $14,385 +1.5% | $1,428,714 +2% |
| 2021 | $14,178 +1% | $1,400,700 +1% |
| 2020 | $14,036 | $1,386,338 +2% |
| 2019 | $14,036 +2% | $1,359,155 +2% |
| 2018 | $13,760 +4% | $1,332,505 +2% |
| 2017 | $13,233 | $1,306,378 +2% |
| 2016 | $13,233 +2% | $1,280,763 |
| 2015 | $12,979 +2% | $1,280,763 +2% |
| 2014 | $12,731 | $1,255,675 +30.5% |
| 2013 | -- | $962,000 |
| 2012 | -- | $962,000 |
| 2011 | -- | $962,000 -3.5% |
| 2010 | -- | $997,000 -6% |
| 2009 | -- | $1,061,000 -7.3% |
| 2008 | -- | $1,145,000 -20.9% |
| 2007 | -- | $1,448,400 +131.1% |
| 2006 | -- | $626,858 +2% |
| 2005 | -- | $614,567 +2% |
| 2004 | -- | $602,517 +1.9% |
| 2003 | -- | $591,475 +2% |
| 2002 | -- | $579,878 +2% |
| 2001 | $5,788 +1.9% | $568,508 +2% |
| 2000 | $5,683 | $557,361 |
Find assessor info on the county website
Neighborhood: 92677
Nearby homes
- $3,490,0004 bd4 ba3.8k sqft30632 La Vue, Laguna Niguel, CA 92677Off Market
- $2,240,9003 bd2 ba3k sqft30622 La Vue, Laguna Niguel, CA 92677Off Market
- $2,737,8003 bd3 ba3.1k sqft30616 La Vue, Laguna Niguel, CA 92677Off Market
- $2,750,0004 bd4 ba3.2k sqft30612 La Vue, Laguna Niguel, CA 92677For Sale
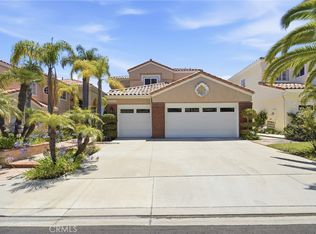
- $3,259,4004 bd4 ba4k sqft58 Coronado Point, Laguna Niguel, CA 92677Off Market
- $3,054,8004 bd5 ba3.8k sqft56 Coronado Point, Laguna Niguel, CA 92677Off Market
- $3,486,2004 bd3 ba4.4k sqft54 Coronado Point, Laguna Niguel, CA 92677Off Market
- $2,895,1004 bd4 ba3.6k sqft30602 La Vue, Laguna Niguel, CA 92677Off Market
Nearby schools
GreatSchools rating
- 9/10Moulton Elementary SchoolGrades: K-5Distance: 0.8 mi
- 8/10Niguel Hills Middle SchoolGrades: 6-8Distance: 2.8 mi
- 9/10Dana Hills High SchoolGrades: 9-12Distance: 3.2 mi
Schools provided by the listing agent
- Elementary: Moulton
- Middle: Aliso
- High: Aliso
Source: CRMLS. This data may not be complete. We recommend contacting the local school district to confirm school assignments for this home.
Get a cash offer in 3 minutes
Find out how much your home could sell for in as little as 3 minutes with a no-obligation cash offer.
Estimated market value
$2,623,300
Get a cash offer in 3 minutes
Find out how much your home could sell for in as little as 3 minutes with a no-obligation cash offer.
Estimated market value
$2,623,300
- California
- Orange County
- Laguna Niguel
- 92677
- 30626 La Vue
Nearby cities
Nearby zip codes
Other Laguna Niguel Topics
