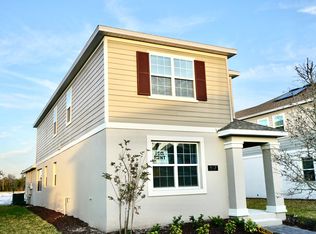
Discover this stunning 5-bedroom, 3-bathroom contemporary home featuring luxury upgrades and modern design throughout. The main floor offers elegant gray wood-look porcelain tile flooring, while the second floor features durable waterproof vinyl flooring. The stylish kitchen includes a gray glass backsplash, modern accents, premium GE appliances, and a spacious island, perfect for entertaining. The primary suite upstairs provides a relaxing retreat with a luxury tub, dual vanities, and a large walk-in closet. Additional highlights include zebra-style blinds throughout the home, modern lighting, ceiling fans in all bedrooms, decorative accent walls, a whole-house water filtration and reverse osmosis system, rooftop solar panels, a fenced patio with waterproof deck flooring, a two-car garage with epoxy flooring, driveway parking for four vehicles, and a security camera system. Located in a resort-style community offering a pool, fitness center, pickleball court, park, playground, and a dock on the lake, this move-in-ready home combines comfort, style, and an exceptional lifestyle.
For sale
Price cut: $39K (5/29)
$496,000
3063 Addison Blvd, Saint Cloud, FL 34771
5beds
2,455sqft
Single Family Residence
Built in 2022
4,792 Square Feet Lot
$-- Zestimate®
$202/sqft
$-- HOA
What's special
Modern lightingModern accentsRooftop solar panelsSecurity camera systemPrimary suite upstairsLuxury tubPremium ge appliances
- 115 days |
- 372 |
- 22 |
Zillow last checked:
Listing updated:
Listed by:
Henry Buitrago 954-703-9476,
NONA LEGACY POWERED BY LA ROSA 407-270-6841
Source: Stellar MLS,MLS#: O6390533
Originating MLS: Osceola

Loading...
Facts & features
Interior
Bedrooms & bathrooms
- Bedrooms: 5
- Bathrooms: 3
- Full bathrooms: 3
Primary bedroom
- Features: Walk-In Closet(s)
- Level: Second
- Area: 195 Square Feet
- Dimensions: 13x15
Dinette
- Level: First
- Area: 110 Square Feet
- Dimensions: 11x10
Dining room
- Level: First
- Area: 154 Square Feet
- Dimensions: 11x14
Kitchen
- Level: First
Living room
- Level: First
- Area: 255 Square Feet
- Dimensions: 17x15
Heating
- Central, Electric
Cooling
- Central Air
Appliances
- Included: Dishwasher, Disposal, Dryer, Microwave, Range, Refrigerator, Washer
- Laundry: Laundry Room
Features
- Ceiling Fan(s), Eating Space In Kitchen, High Ceilings, In Wall Pest System, Open Floorplan, Thermostat, Walk-In Closet(s)
- Flooring: Luxury Vinyl
- Has fireplace: No
Interior area
- Total structure area: 2,455
- Total interior livable area: 2,455 sqft
Video & virtual tour
Property
Parking
- Total spaces: 2
- Parking features: Garage
- Garage spaces: 2
Features
- Levels: Two
- Stories: 2
- Exterior features: Rain Gutters, Sprinkler Metered
Lot
- Size: 4,792 Square Feet
Details
- Parcel number: 042531349200010880
- Zoning: RESI
- Special conditions: None
Construction
Type & style
- Home type: SingleFamily
- Property subtype: Single Family Residence
Materials
- Block, Concrete, Stucco
- Foundation: Slab
- Roof: Shingle
Condition
- New construction: No
- Year built: 2022
Utilities & green energy
- Sewer: Public Sewer
- Water: Public
- Utilities for property: Electricity Connected, Sewer Connected, Sprinkler Recycled, Water Connected
Community & HOA
Community
- Features: Dock
- Pet fee: $0 monthly
- Subdivision: BRIDGEWALK PH 1A
HOA
- Has HOA: Yes
- Amenities included: Fitness Center, Park, Pickleball Court(s), Playground, Pool
- Services included: Maintenance Grounds, Recreational Facilities
- HOA name: Elizabeth Machado
- HOA phone: 407-705-2190
Location
- Region: Saint Cloud
Financial & listing details
- Price per square foot: $202/sqft
- Tax assessed value: $398,600
- Annual tax amount: $5,522
- Date on market: 3/13/2026
- Cumulative days on market: 115 days
- Ownership: Fee Simple
- Total actual rent: 35880
- Electric utility on property: Yes
- Road surface type: Asphalt
Estimated market value
Not available
Estimated sales range
Not available
Not available
Price history
| Date | Event | Price |
|---|---|---|
| 5/29/2026 | Price change | $496,000-7.3%$202/sqft |
Source: | ||
| 3/13/2026 | Listed for sale | $535,000-0.7%$218/sqft |
Source: | ||
| 12/20/2023 | Listing removed | -- |
Source: Stellar MLS #O6161967 Report a problem | ||
| 12/12/2023 | Price change | $2,990-14.6%$1/sqft |
Source: Stellar MLS #O6161967 Report a problem | ||
| 12/5/2023 | Listed for rent | $3,500$1/sqft |
Source: Stellar MLS #O6161967 Report a problem | ||
| 12/4/2023 | Listing removed | -- |
Source: | ||
| 11/14/2023 | Listed for sale | $539,000-3.6%$220/sqft |
Source: | ||
| 11/8/2023 | Listing removed | -- |
Source: | ||
| 11/2/2023 | Price change | $558,900-1.8%$228/sqft |
Source: | ||
| 10/23/2023 | Price change | $568,900-1.8%$232/sqft |
Source: | ||
| 9/26/2023 | Price change | $579,600-1.7%$236/sqft |
Source: | ||
| 8/29/2023 | Listed for sale | $589,600+33.3%$240/sqft |
Source: | ||
| 10/6/2022 | Sold | $442,200$180/sqft |
Source: Public Record Report a problem | ||
Public tax history
| Year | Property taxes | Tax assessment |
|---|---|---|
| 2025 | $8,271 +28.4% | $398,600 +4.8% |
| 2024 | $6,443 +1.4% | $380,500 +24.8% |
| 2023 | $6,353 +115.8% | $304,800 +368.9% |
| 2022 | $2,944 +582.1% | $65,000 +116.7% |
| 2021 | $432 | $30,000 |
Find assessor info on the county website
Monthly payment
Est. payment$--/mo
Payment breakdown
Explore the cost of this home by adjusting the details. Changes won't be saved.All calculations are estimates and provided by Zillow, Inc. for informational purposes only. Actual amounts may vary.
HOA fees may include property taxes on listings classified as Co-Ops. Contact the listing agent and/or owner for fee details.
Mortgage interest rates are dependent on a number of factors, including credit score, down payment, and repayment length. Interest rate data provided by Zillow Group Marketplace, Inc. as of 1/1/1970 from various mortgage lenders with which we have lead or other similar arrangements; the Estimated Payment is an average of those rates.
See how much you could borrow to make a competitive offer.
Climate risks
Neighborhood: 34771
Nearby schools
GreatSchools rating
- 9/10Voyager K-8Grades: K-8Distance: 2.5 mi
- 5/10Tohopekaliga High SchoolGrades: PK,9-12Distance: 4.9 mi
Schools provided by the listing agent
- Elementary: VOYAGER K-8
- Middle: VOYAGER K-8
- High: Tohopekaliga High School
Source: Stellar MLS. This data may not be complete. We recommend contacting the local school district to confirm school assignments for this home.
A local agent can set up tours, give advice and negotiate with sellers.
- Florida
- Osceola County
- Saint Cloud
- 34771
- 3063 Addison Blvd