WELCOME TO 3063 AMBERLEA LANE AND ENJOY THE SERENTIY OF CUL DE SAC LIVING. THIS NEW ENGLAND STYLE COLONIAL HAS BEEN UPDATED TO TODAYS LIFESTYLE. OPEN KITCHEN, DINING AND FAMILY ROOM WITH WOOD BURNING FIREPLACE. THERE IS A SECOND ADJACENT VAULTED FAMILY ROOM AS WELL AS FIRST FLOOR GUEST ROOM,OFFICE OR STUDY. THE UPDATED KITCHEN WITH LARGE ISLAND IDEAL FOR FOOD PREP OR JUST HANGING OUT. THERE ARE HARDWOODS THROUGHOUT THE FIRST FLOOR AS WELL AS THE UPSTAIRS BEDROOMS. MOST RECENT UPDATES INCLUDE ADDITONAL HARDWOODS, ADDED WINDOWS, OPENING/REMOVING WALLS AS WELL AS CREATING NEW LOWER LEVEL FAMILY ROOM (NOT INCLUDED IN THE FINISHED HOME SQUARE FOOTAGE)
TREE REMOVAL AND RECLAIMING THE WONDERFUL DEEP SIDE LOT AND PRIVATE REAR PATIO AREA. THERE HAS BEEN A HALF BATH RENOVATION, NEW LIGHTING THROUGHOUT THE HOME INCLUDING RECESSED LIGHTING IN ALL BEDROOMS AND STUDY. SEE FULL EXTENSIVE LIST ON UPDATES SHEET ATTACHED.
THERE IS A LIST OF IMPROVEMENTS IN THE LAST FEW YEARS AS WELL INCLUDING BUT NOT LIMITED TO INSULATING ATTIC, CENTRAL A/C, DISHWASHER, RANGE, NEW PANEL BOX, FRONT AND STORM DOOR.
ROOF 10 YEARS OLD, LENOX FURNACE 8 Y.O, COMFORT WINDOWS. BASEMENT WATERPROOFING
AND SO MUCH MORE.
Closed
$348,500
3063 Amberlea Ln, Baldwinsville, NY 13027
4beds
1,616sqft
Single Family Residence
Built in 1979
7,405 Square Feet Lot
$367,300 Zestimate®
$216/sqft
$2,572 Estimated rent
Home value
$367,300
$338,000 - $397,000
$2,572/mo
Zestimate® history
Owner options
List your home for rent
$2,572/mo
Rent Zestimate®
Find your next renter with Zillow Rental Manager. Plus, with online applications, you can quickly screen prospective tenants – for free.
$2,572/mo
Rent Zestimate®
Refinance and save
$2,744/mo
Est. payment
Refinancing to a lower rate could help reduce your monthly payments and save thousands over the life of the loan.
$2,744/mo
Est. payment
Explore your selling options
Work with a Zillow partner agent
Leverage their expertise and Zillow's premium Showcase listings to get your home seen by more buyers.
Get startedList with your own agent
Get your home in front of millions of buyers by listing it on Zillow.
Learn how to do itSell it yourself
Take full control of how buyers see your home on Zillow by listing For Sale by Owner (FSBO).
List your homeWhat's special
Private rear patio areaHalf bath renovationAdded windowsCul de sac livingUpdated kitchenDeep side lotOpen kitchen
Zillow last checked:
Listing updated:
Listed by:
Bob Kayne 315-622-0161,
Coldwell Banker Prime Prop,Inc
Bought with:
Holly Banuski, 10401358476
Integrated Real Estate Ser LLC
Source: NYSAMLSs,MLS#: S1648156 Originating MLS: Syracuse
Originating MLS: SyracuseFacts & features
Interior
Bedrooms & bathrooms
- Bedrooms: 4
- Bathrooms: 2
- Full bathrooms: 1
- 1/2 bathrooms: 1
- Main level bathrooms: 1
- Main level bedrooms: 1
Heating
- Gas, Forced Air
Cooling
- Central Air
Appliances
- Included: Dishwasher, Electric Cooktop, Free-Standing Range, Gas Water Heater, Microwave, Oven
- Laundry: In Basement
Features
- Ceiling Fan(s), Cathedral Ceiling(s), Den, Entrance Foyer, Eat-in Kitchen, Great Room, Country Kitchen, Kitchen Island
- Flooring: Carpet, Hardwood, Varies
- Basement: Full,Sump Pump
- Number of fireplaces: 1
Interior area
- Total structure area: 1,616
- Total interior livable area: 1,616 sqft
Property
Parking
- Total spaces: 2
- Parking features: Attached, Garage, Garage Door Opener
- Attached garage spaces: 2
Features
- Levels: Two
- Stories: 2
- Patio & porch: Deck, Open, Patio, Porch
- Exterior features: Blacktop Driveway, Deck, Patio
- Pool features: Association, Community
Lot
- Size: 7,405 Square Feet
- Dimensions: 53 x 136
- Features: Cul-De-Sac, Irregular Lot, Other, Residential Lot, See Remarks
Details
- Parcel number: 31368907800000020220000000
- Special conditions: Standard
Construction
Type & style
- Home type: SingleFamily
- Architectural style: Colonial,Two Story
- Property subtype: Single Family Residence
Materials
- Attic/Crawl Hatchway(s) Insulated, Blown-In Insulation, Cedar, Shake Siding
- Foundation: Block
- Roof: Asphalt
Condition
- Resale
- Year built: 1979
Details
- Builder model: WILLOWBROOK
Utilities & green energy
- Electric: Circuit Breakers
- Sewer: Connected
- Water: Connected, Public
- Utilities for property: Cable Available, Electricity Connected, High Speed Internet Available, Sewer Connected, Water Connected
Green energy
- Energy efficient items: Appliances, HVAC
Community & HOA
Community
- Features: Trails/Paths
- Subdivision: Radisson Sec #1
HOA
- Amenities included: Basketball Court, Clubhouse, Golf Course, Playground, Pool, Security, Storage, Tennis Court(s)
- HOA fee: $224 quarterly
Location
- Region: Baldwinsville
Financial & listing details
- Price per square foot: $216/sqft
- Tax assessed value: $205,632
- Annual tax amount: $6,727
- Date on market: 10/31/2025
- Cumulative days on market: 3 days
- Listing terms: Cash,Conventional,FHA,VA Loan
Price history
| Date | Event | Price |
|---|---|---|
| 1/5/2026 | Sold | $348,500+2.5%$216/sqft |
Source:  NYSAMLSs #S1648156 Report a problem NYSAMLSs #S1648156 Report a problem | ||
| 11/25/2025 | Pending sale | $339,850$210/sqft |
Source: NYSAMLSs #S1648156 Report a problem | ||
| 11/3/2025 | Contingent | $339,850$210/sqft |
Source: NYSAMLSs #S1648156 Report a problem | ||
| 10/31/2025 | Listed for sale | $339,850+7.9%$210/sqft |
Source: NYSAMLSs #S1648156 Report a problem | ||
| 3/13/2025 | Sold | $315,000$195/sqft |
Source: Public Record Report a problem | ||
Public tax history
| Year | Property taxes | Tax assessment |
|---|---|---|
| 2025 | -- | $205,632 |
| 2024 | -- | $205,632 |
| 2023 | -- | $205,632 |
| 2022 | -- | $205,632 +14.2% |
| 2021 | -- | $180,000 +10.6% |
| 2020 | -- | $162,800 |
| 2019 | -- | $162,800 |
| 2018 | -- | $162,800 +5% |
| 2017 | $4,930 +163.3% | $155,000 |
| 2016 | $1,873 | $155,000 |
| 2015 | -- | $155,000 |
| 2014 | -- | $155,000 |
| 2013 | -- | $155,000 |
| 2012 | -- | $155,000 |
| 2011 | -- | $155,000 |
| 2010 | -- | $155,000 |
| 2009 | -- | $155,000 +0.9% |
| 2008 | -- | $153,600 |
| 2007 | -- | $153,600 +2.7% |
| 2006 | -- | $149,600 +6% |
| 2005 | -- | $141,100 +7% |
| 2004 | -- | $131,900 |
| 2003 | -- | $131,900 +21.2% |
| 2002 | -- | $108,800 +5.9% |
| 2001 | -- | $102,700 +2% |
| 2000 | -- | $100,700 |
Find assessor info on the county website
Neighborhood: Radisson
Nearby homes
- $315,7003 bd1 ba1.4k sqft3060 Basswood Ln, Baldwinsville, NY 13027Off Market
- $347,2003 bd2 ba1.7k sqft3058 Amberlea Ln, Baldwinsville, NY 13027Off Market

- $320,0003 bd2 ba1.5k sqft3067 Amberlea Ln, Baldwinsville, NY 13027Sold
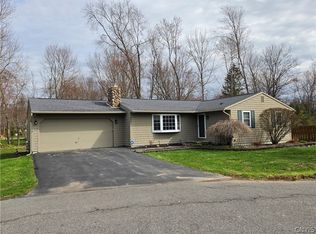
- $330,7003 bd2 ba1.5k sqft3064 Basswood Ln, Baldwinsville, NY 13027Off Market
- $235,0003 bd2 ba1.3k sqft3055 Basswood Ln, Baldwinsville, NY 13027Sold
- $318,0003 bd1 ba1.5k sqft3044 Walpole Ln, Baldwinsville, NY 13027Off Market
- $389,5004 bd2 ba1.9k sqft3071 Amberlea Ln, Baldwinsville, NY 13027Off Market
- $321,3003 bd1 ba1.5k sqft3062 Amberlea Ln, Baldwinsville, NY 13027Off Market
Nearby schools
GreatSchools rating
- 7/10Catherine M Mcnamara Elementary SchoolGrades: PK-5Distance: 4.4 mi
- 6/10Theodore R Durgee Junior High SchoolGrades: 8-9Distance: 2.4 mi
- 8/10Charles W Baker High SchoolGrades: 10-12Distance: 2.4 mi
Schools provided by the listing agent
- Elementary: Catherine M McNamara Elementary
- Middle: Theodore R Durgee Junior High
- High: Charles W Baker High
- District: Baldwinsville
Source: NYSAMLSs. This data may not be complete. We recommend contacting the local school district to confirm school assignments for this home.
Sell for more on Zillow
Get a Zillow Showcase℠ listing at no additional cost and you could sell for .
$367,300
2% more
+$7,346
With Zillow Showcase(estimated)
$374,646
- New York
- Onondaga County
- Baldwinsville
- 13027
- Radisson
- 3063 Amberlea Ln
Nearby cities
Nearby neighborhoods
Nearby zip codes
Other Baldwinsville Topics
