Skip main navigation
Active
  • $399,900

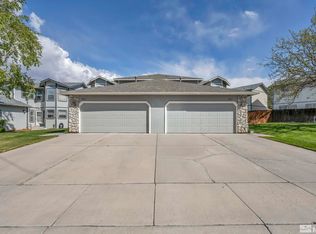
    3063 Austin Ln, Carson City, NV 89701

    2beds
    1,578sqft
    : 
    Loading
    Get pre-qualified
    Townhouse
    Built in 1992
    3,484 Square Feet Lot
    $-- Zestimate®
    $253/sqft
    $122/mo HOA

    What's special

    Situated in an established Carson City neighborhood, this home offers a comfortable blend of space, functionality, and convenience. Inside, you'll find a practical layout designed for everyday living, while the outdoor space provides room to relax, garden, or entertain. Located close to schools, shopping, dining, and recreation, this property offers an opportunity to enjoy all that Carson City has to offer.
    26 days
    |
    1,574
    |
    71
    |

    Likely to sell faster than

    Zillow last checked:

    Listing updated:

    Listed by:

    Brian Lessinger S.48795 775-327-9900,

    RE/MAX Gold,

    Sydney Lessinger S.200555 775-870-3117,

    RE/MAX Gold

    Source: NNRMLS,MLS#: 260007395MLS Logo

    Loading...

      Facts & features

      Interior

      Bedrooms & bathrooms
      • Bedrooms: 2
      • Bathrooms: 3
      • Full bathrooms: 2
      • 1/2 bathrooms: 1
      Heating
      • Forced Air, Natural Gas
      Cooling
      • Central Air
      Appliances
      • Included: Dishwasher, Disposal, Dryer, Gas Cooktop, Oven, Refrigerator, Washer
      • Laundry: In Garage, Washer Hookup
      Features
      • Breakfast Bar
      • Flooring: Carpet, Ceramic Tile, Laminate
      • Windows: Double Pane Windows, Vinyl Frames
      • Number of fireplaces: 1
      • Fireplace features: Gas
      • Common walls with other units/homes: 1 Common Wall
      Interior area
      • Total structure area: 1,578
      • Total interior livable area: 1,578 sqft

      Property

      Parking
      • Total spaces: 2
      • Parking features: Attached, Garage, Garage Door Opener
      • Attached garage spaces: 2
      Features
      • Levels: Two
      • Stories: 2
      • Patio & porch: Patio
      • Exterior features: Rain Gutters
      • Spa features: None
      • Fencing: Full
      Lot
      • Size: 3,484 Square Feet
      • Features: Landscaped, Level, Sprinklers In Front
      Details
      • Additional structures: None
      • Parcel number: 00960512
      • Zoning: MFAP

      Construction

      Type & style
      • Home type: Townhouse
      • Property subtype: Townhouse
      • Attached to another structure: Yes
      Materials
      • Foundation: Crawl Space
      • Roof: Composition,Shingle
      Condition
      • New construction: No
      • Year built: 1992

      Utilities & green energy

      • Sewer: Public Sewer
      • Water: Public
      • Utilities for property: Electricity Available, Internet Available, Natural Gas Connected, Phone Available, Sewer Connected, Water Available, Cellular Coverage

      Community & HOA

      Community
      • Security: Smoke Detector(s)
      • Subdivision: Doubletree Phase I P.U.D.
      HOA
      • Has HOA: Yes
      • Amenities included: Landscaping, Parking
      • Services included: Insurance, Snow Removal
      • HOA fee: $122 monthly
      • HOA name: Double Tree
      Location
      • Region: Carson City

      Financial & listing details

      • Price per square foot: $253/sqft
      • Annual tax amount: $2,086
      • Date on market: 6/10/2026
      • Listing terms: 1031 Exchange,Cash,Conventional,FHA,VA Loan

        Estimated market value

        Not available

        Estimated sales range

        Not available

        Not available

        Price history

        DateEventPrice
        6/10/2026Listed for sale$399,900$253/sqft
        Source: NNRMLS #260007395 Report a problem

        Public tax history

        Tax history is unavailable.

        Monthly payment

        Est. payment

        Payment breakdown

        Explore the cost of this home by adjusting the details. Changes won't be saved.
        All calculations are estimates and provided by Zillow, Inc. for informational purposes only. Actual amounts may vary.
        HOA fees may include property taxes on listings classified as Co-Ops. Contact the listing agent and/or owner for fee details.
        Mortgage interest rates are dependent on a number of factors, including credit score, down payment, and repayment length. Interest rate data provided by Zillow Group Marketplace, Inc. as of 1/1/1970 from various mortgage lenders with which we have lead or other similar arrangements; the Estimated Payment is an average of those rates.
        See how much you could borrow to make a competitive offer.

        Climate risks

        Neighborhood: 89701

        Getting around

        38 / 100
        Car-Dependent

        Nearby schools

        GreatSchools rating
        Schools provided by the listing agent
        • Elementary: Al Seeliger
        • Middle: Eagle Valley
        • High: Carson

        Source: NNRMLS. This data may not be complete. We recommend contacting the local school district to confirm school assignments for this home.

        A local agent can set up tours, give advice and negotiate with sellers.

        Browse local experts

        Similar homes

        Skip to the end of the carouselSkip to the beginning of the carousel