Calling all homebuyers who not only want a luxury home but also a great investment. Specifically in this location because of Gwinnett's largest development Rowenlife (check out website) is 10 minutes from this location. Newly completed and offering over 5,000 square feet of luxury living space, this gated and fully fenced could be a 5-bedroom, 4-full-bath, 2-half-bath estate has a flex space and an office presents a rare opportunity to own a four-sided brick home with no HOA in one of Dacula's fastest-growing areas. Featuring dual primary suites, a dedicated executive office, media room with wet bar, two laundry rooms, EV charging, multiple living spaces, and a large backyard with room for a future pool, this home delivers a combination of privacy, flexibility, and luxury that is rarely found together. Buyers comparing luxury new construction throughout Gwinnett County will appreciate the value offered here, where over 5,000 square feet, a gated homesite, no HOA, premium finishes, and resort-style outdoor living come together in one exceptional opportunity. From the moment you enter, natural light fills the home, highlighting wide-plank hardwood flooring, Venetian plaster accents, custom millwork, and designer lighting throughout. The dramatic two-story living room with fireplace and built-ins creates a striking focal point while maintaining a warm and inviting atmosphere. Designed for both everyday living and entertaining, the chef's kitchen features an oversized quartz waterfall island, high-end appliance package, six-burner gas range with grill, pot filler, spacious walk-in pantry, and seamless flow into the dining and living areas. A dedicated executive office on the main level and separate mudroom add convenience and functionality for today's lifestyle. The main-level primary suite serves as a private retreat with its own fireplace, spa-inspired bath, soaking tub, oversized glass shower with rain showerhead, dual vanities, and a custom walk-in closet with built-ins. Upstairs, a media and family room with fireplace, full wet bar, and loft creates the perfect secondary living space. The flexible bonus room can easily serve as a fifth bedroom, fitness room, playroom, or additional office. Every bedroom enjoys direct bathroom access, providing privacy and comfort for family and guests alike. Outdoor living is elevated with a covered patio featuring a fourth fireplace and a custom bar area prepped for a future outdoor kitchen. The fully fenced backyard offers privacy and ample space to create a resort-style pool and entertainment area. Additional upgrades include quartz countertops throughout, custom ironwork, in-floor outlets, EV charging, built-in garage storage with utility sink, dual gated entrances including a dedicated service entrance, and an oversized driveway with abundant parking. Conveniently located near Harbins Park, Tribble Mill Park, Webb Gin, Downtown Dacula, Downtown Lawrenceville, and the new Harbins Crossing development featuring Publix, Starbucks, Chick-fil-A, Chipotle, and additional shopping and dining options. Just minutes away, the transformative Rowan Project is expected to bring significant investment, employment opportunities, green space, and long-term growth to the area, further enhancing the appeal of this exceptional property.
Closed
$980,000
3063 Bold Springs Rd, Dacula, GA 30019
4beds
5,321sqft
Single Family Residence, Residential
Built in 2026
0.62 Acres Lot
$979,900 Zestimate®
$184/sqft
$5,278 Estimated rent
Home value
$979,900
$911,000 - $1.06M
$5,278/mo
Zestimate® history
Owner options
List your home for rent
$5,278/mo
Rent Zestimate®
Find your next renter with Zillow Rental Manager. Plus, with online applications, you can quickly screen prospective tenants – for free.
$5,278/mo
Rent Zestimate®
Refinance and save
$6,301/mo
Est. payment
Refinancing to a lower rate could help reduce your monthly payments and save thousands over the life of the loan.
$6,301/mo
Est. payment
Explore your selling options
Work with a Zillow partner agent
Leverage their expertise and Zillow's premium Showcase listings to get your home seen by more buyers.
Get startedList with your own agent
Get your home in front of millions of buyers by listing it on Zillow.
Learn how to do itSell it yourself
Take full control of how buyers see your home on Zillow by listing For Sale by Owner (FSBO).
List your homeWhat's special
Zillow last checked:
Listing updated:
Listed by:
Mindy Cintron,
Keller Williams Realty Community Partners 678-341-7400,
Natalia Hernandez,
Keller Williams Realty Community Partners
Bought with:
Elin Ahn, 370242
Virtual Properties Realty. Biz
Source: FMLS GA,MLS#: 7762586
Facts & features
Interior
Bedrooms & bathrooms
- Bedrooms: 4
- Bathrooms: 6
- Full bathrooms: 4
- 1/2 bathrooms: 2
- Main level bathrooms: 1
- Main level bedrooms: 1
Rooms
- Room types: Bonus Room, Dining Room, Laundry, Living Room, Loft, Media Room, Office
Primary bedroom
- Features: Master on Main
- Level: Master on Main
Bedroom
- Features: Master on Main
Primary bathroom
- Features: Double Vanity, Separate Tub/Shower, Soaking Tub
Dining room
- Features: Seats 12+, Separate Dining Room
Kitchen
- Features: Breakfast Room, Cabinets Stain, Cabinets White, Eat-in Kitchen, Kitchen Island, Pantry Walk-In, Stone Counters, View to Family Room
Heating
- Central
Cooling
- Ceiling Fan(s), Central Air
Appliances
- Included: Dishwasher, Double Oven, Gas Range, Microwave, Range Hood, Self Cleaning Oven
- Laundry: Laundry Room, Main Level, Upper Level
Features
- Bookcases, Crown Molding, Double Vanity, Entrance Foyer 2 Story, High Ceilings 10 ft Main, High Ceilings 10 ft Upper, Recessed Lighting, Tray Ceiling(s), Walk-In Closet(s), Wet Bar
- Flooring: Hardwood
- Windows: Double Pane Windows
- Basement: None
- Number of fireplaces: 4
- Fireplace features: Family Room, Gas Starter, Great Room, Master Bedroom, Other Room, Outside
- Common walls with other units/homes: No Common Walls
Interior area
- Total structure area: 5,321
- Total interior livable area: 5,321 sqft
- Finished area above ground: 5,321
Property
Parking
- Total spaces: 2
- Parking features: Driveway, Garage, Garage Door Opener, Garage Faces Front, Kitchen Level, Level Driveway
- Garage spaces: 2
- Has uncovered spaces: Yes
Accessibility
- Accessibility features: None
Features
- Levels: Two
- Stories: 2
- Patio & porch: Covered, Front Porch, Rear Porch
- Exterior features: Lighting, Private Yard, Rain Gutters
- Pool features: None
- Spa features: None
- Fencing: Back Yard,Fenced,Front Yard
- Has view: Yes
- View description: Trees/Woods
- Waterfront features: None
- Body of water: None
Lot
- Size: 0.62 Acres
- Features: Back Yard, Front Yard, Landscaped, Level, Sprinklers In Front, Sprinklers In Rear
Details
- Additional structures: None
- Parcel number: R5324 091
- Other equipment: Irrigation Equipment
- Horse amenities: None
Construction
Type & style
- Home type: SingleFamily
- Architectural style: Modern
- Property subtype: Single Family Residence, Residential
Materials
- Brick 4 Sides
- Foundation: Slab
- Roof: Composition
Condition
- New Construction
- New construction: Yes
- Year built: 2026
Details
- Warranty included: Yes
Utilities & green energy
- Electric: 110 Volts, 220 Volts, 220 Volts in Garage
- Sewer: Septic Tank
- Water: Public
- Utilities for property: Cable Available, Electricity Available, Natural Gas Available, Phone Available, Water Available
Green energy
- Energy efficient items: Appliances, Doors, HVAC, Insulation, Thermostat
- Energy generation: None
Community & HOA
Community
- Features: None
- Security: Carbon Monoxide Detector(s), Security Gate, Security Lights, Smoke Detector(s)
- Subdivision: None
HOA
- Has HOA: No
Location
- Region: Dacula
Financial & listing details
- Price per square foot: $184/sqft
- Tax assessed value: $194,400
- Annual tax amount: $2,711
- Date on market: 4/30/2026
- Cumulative days on market: 342 days
- Electric utility on property: Yes
- Road surface type: Asphalt
Price history
| Date | Event | Price |
|---|---|---|
| 8/19/2026 | Sold | $980,000-2%$184/sqft |
Source:  FMLS GA #7762586 Report a problem FMLS GA #7762586 Report a problem | ||
| 6/24/2026 | Price change | $1,000,000-4.8%$188/sqft |
Source: FMLS GA #7762586 Report a problem | ||
| 5/18/2026 | Price change | $1,050,000-4.5%$197/sqft |
Source: FMLS GA #7762586 Report a problem | ||
| 4/30/2026 | Listed for sale | $1,100,000$207/sqft |
Source: FMLS GA #7762586 Report a problem | ||
Public tax history
| Year | Property taxes | Tax assessment |
|---|---|---|
| 2025 | $2,711 | $77,760 |
Find assessor info on the county website
Neighborhood: 30019
Nearby homes
- $640,4003 bd2 ba4.1k sqft3113 Bold Springs Rd, Dacula, GA 30019Off Market
- $1,120,0005 bd5 ba5k sqftLOT 3061 Three Bold Springs Rd, Dacula, GA 30019Sold
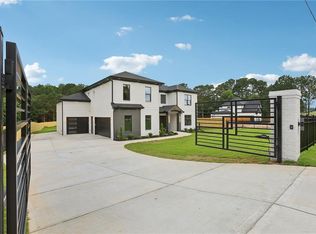
- $980,0004 bd6 ba5.3k sqft3063 Bold Springs Rd LOT 4, Dacula, GA 30019Sold

- $1,200,00025.57 acres3088 Bold Springs Rd, Dacula, GA 30019Sold
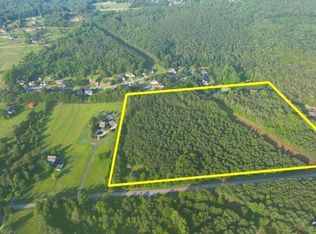
- $1,100,00019.75 acres3108 Bold Springs Rd, Dacula, GA 30019Lot/Land
- $45,000-- bd-- ba-- sqft3065 Bold Springs Rd, Dacula, GA 30019Off Market
- $1,120,0005 bd4 ba4.6k sqft3061 Bold Springs Rd, Dacula, GA 30019Sold
- $45,000-- bd-- ba-- sqft3067 Bold Springs Rd, Dacula, GA 30019Off Market
Nearby schools
GreatSchools rating
- 6/10Harbins Elementary SchoolGrades: PK-5Distance: 2.4 mi
- 7/10McConnell Middle SchoolGrades: 6-8Distance: 5.6 mi
- 7/10Archer High SchoolGrades: 9-12Distance: 4 mi
Schools provided by the listing agent
- Elementary: Harbins
- Middle: McConnell
- High: Archer
Source: FMLS GA. This data may not be complete. We recommend contacting the local school district to confirm school assignments for this home.
Get a cash offer in 3 minutes
Find out how much your home could sell for in as little as 3 minutes with a no-obligation cash offer.
Estimated market value
$979,900
Get a cash offer in 3 minutes
Find out how much your home could sell for in as little as 3 minutes with a no-obligation cash offer.
Estimated market value
$979,900
- Georgia
- Gwinnett County
- Dacula
- 30019
- 3063 Bold Springs Rd
