Skip main navigation
Sold for $295,000
  • $295,000

    3063 Bradshaw Rd, Salem, VA 24153

    3beds
    1,552sqft
    Single Family Residence
    Built in 1991
    1.91 Acres Lot
    $302,900 Zestimate®
    $190/sqft
    $2,032 Estimated rent

    Home value

    $302,900

    $273,000 - $336,000

    $2,032/mo

    Zestimate® history
    Loading
    Loading...

    Owner options

    List your home for rent

    $2,032/mo

    Rent Zestimate®

    Find your next renter with Zillow Rental Manager. Plus, with online applications, you can quickly screen prospective tenants – for free.

    Learn more

    $2,032/mo

    Rent Zestimate®

    Refinance and save

    $1,936/mo

    Est. payment

    Refinancing to a lower rate could help reduce your monthly payments and save thousands over the life of the loan.

    See today's rates

    $1,936/mo

    Est. payment

    Explore your selling options

    Work with a Zillow partner agent

    Leverage their expertise and Zillow's premium Showcase listings to get your home seen by more buyers.

    Get started

    List with your own agent

    Get your home in front of millions of buyers by listing it on Zillow.

    Learn how to do it

    Sell it yourself

    Take full control of how buyers see your home on Zillow by listing For Sale by Owner (FSBO).

    List your home

    What's special

    Walking or riding trailsCreek accessUpdated flooringRemodeled bath
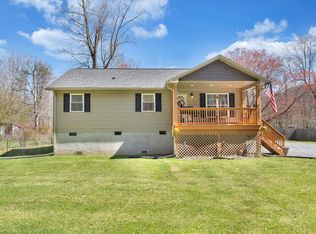
    Welcome to 3063 Bradshaw Rd! This one level home is perfect for many different buyer types and is ready for its new owners. Located just under a half mile on Bradshaw Rd you have a feel of country scenic living while being only a few minutes away from city amenities. The 3BR 2 bath home sits on a gorgeous 1.9 acre lot providing privacy, walking or riding trails and creek access. Inside it is easy to see the home has been loved with the many cosmetic and big ticket upgrades. The open concept LR, kitchen and dining area is perfect for family time or entertaining while being in the kitchen and still being a part of the conversation. Off of the kitchen is an amazing relaxation space with the sunroom providing ample light and comfort from a day at work. There are 2 great sized BR's along with remodeled bath just down the hall. The primary en-suite provides a large room able to fit a king set with a perfect bath for private beautification. Fresh paint throughout, updated flooring, light fixtures make the home cosmetically pretty while the new roof, HVAC and tankless water heater provides comfort for years to come. Schedule a tour today and picture yourself in this beautiful home that provides so much!

    Zillow last checked:

    Listing updated:

    Listed by:

    CHRIS MARTIN 540-519-7018,

    RE/MAX ALL STARS

    Bought with:

    CHRIS MARTIN, 0225233748

    RE/MAX ALL STARS

    Source: RVAR,MLS#: 914347MLS Logo

    Facts & features

    Interior

    Bedrooms & bathrooms
    • Bedrooms: 3
    • Bathrooms: 2
    • Full bathrooms: 2
    • Main level bathrooms: 2
    • Main level bedrooms: 3
    Primary bedroom
    • Level: Entry
    Bedroom 1
    • Level: Entry
    Bedroom 2
    • Level: Entry
    Dining area
    • Level: Entry
    Kitchen
    • Level: Entry
    Laundry
    • Level: Entry
    Living room
    • Level: Entry
    Sun room
    • Level: Entry
    Heating
    • Forced Air Electric, Propane
    Cooling
    • Central Air
    Appliances
    • Included: Microwave Oven (Built In)
    Features
    • Ceiling Fan(s)
    • Flooring: Carpet, Tile, Vinyl, Luxury Vinyl Plank
    • Windows: Bay Window(s), Skylight(s)
    • Basement: Crawl Space
    • Number of fireplaces: 1
    • Fireplace features: Living Room
    Interior area
    • Total structure area: 1,552
    • Total interior livable area: 1,552 sqft

    Property

    Parking
    • Total spaces: 6
    • Uncovered spaces: 6
    • Details: Off Street Parking
    Features
    • Levels: One
    • Stories: 1
    • Patio & porch: Front Porch, Side Porch, Covered Porch, Deck
    Lot
    • Size: 1.91 Acres
    Details
    • Additional structures: Shed(s)
    • Parcel number: 16.030221.010000

    Construction

    Type & style
    • Home type: SingleFamily
    • Property subtype: Single Family Residence
    Materials
    • Vinyl Siding
    Condition
    • Year built: 1991

    Utilities & green energy

    • Sewer: Private Septic
    • Water: Private Well

    Community & HOA

    Community
    • Subdivision: Mcgraw Acres
    HOA
    • Has HOA: No
    Location
    • Region: Salem

    Financial & listing details

    • Price per square foot: $190/sqft
    • Tax assessed value: $251,000
    • Annual tax amount: $2,546
    • Date on market: 2/17/2025
    • Cumulative days on market: 8 days

    Price history

    DateEventPrice
    5/2/2025Sold$295,000+1.7%$190/sqft
    Source: RVAR #914347 Report a problem
    2/21/2025Pending sale$289,950$187/sqft
    Source: RVAR #914347 Report a problem
    2/17/2025Listed for sale$289,950$187/sqft
    Source: RVAR #914347 Report a problem
    2/17/2025Pending sale$289,950$187/sqft
    Source: RVAR #914347 Report a problem
    2/14/2025Listed for sale$289,950-6.5%$187/sqft
    Source: RVAR #914347 Report a problem
    2/6/2025Listing removed--
    Source: Owner Report a problem
    1/14/2025Listed for sale$310,000+121.4%$200/sqft
    Source: Owner Report a problem
    11/16/2020Sold$140,000$90/sqft
    Source: RVAR #875133 Report a problem

    Public tax history

    YearProperty taxesTax assessment
    2025$2,585 +1.5%$251,000 +2.5%
    2024$2,547 +11.7%$244,900 +13.9%
    2023$2,280 +16.1%$215,100 +19.4%
    2022$1,963 +13.8%$180,100 +13.8%
    2021$1,724 +0.6%$158,200 +0.6%
    2020$1,713 +4%$157,200 +4%
    2019$1,648 +1.7%$151,200 +1.7%
    2018$1,621 $148,700 +0.9%
    2017$1,621 +1.4%$147,400 +0.5%
    2016$1,598 $146,600
    2015$1,598 +0.1%$146,600 +0.1%
    2014$1,597 -1.6%$146,500 -1.6%
    2012$1,623 +0.1%$148,900 +0.1%
    2011$1,622 +3.5%$148,800 +3.5%
    2010$1,567 +0.5%$143,800 +0.5%
    2009$1,560 +2.9%$143,100 +2.9%
    2008$1,516 +37.6%$139,100
    2003$1,102 +3.5%--
    2002$1,065 +3.1%--
    2001$1,033 +4.7%--
    2000$987 --
    Find assessor info on the county website

    Neighborhood: 24153

    Nearby schools

    GreatSchools rating
    Schools provided by the listing agent
    • Elementary: Masons Cove
    • Middle: Glenvar
    • High: Glenvar

    Source: RVAR. This data may not be complete. We recommend contacting the local school district to confirm school assignments for this home.

    Sell for more on Zillow
    Get a Zillow Showcase℠ listing at no additional cost and you could sell for .
    $302,900
    2% more
    +$6,058
    With Zillow Showcase(estimated)
    $308,958
    Sell for more on Zillow
    Get a Zillow Showcase℠ listing at no additional cost and you could sell for .
    $302,900
    2% more
    +$6,058
    With Zillow Showcase(estimated)
    $308,958