Skip main navigation
Sold for $350,000
  • $350,000

    3063 Briarwood Dr, Tobyhanna, PA 18466

    5beds
    2,398sqft
    Single Family Residence
    Built in 2018
    10,018 Square Feet Lot
    $366,100 Zestimate®
    $146/sqft
    $2,762 Estimated rent

    Home value

    $366,100

    $300,000 - $443,000

    $2,762/mo

    Zestimate® history
    Loading
    Loading...

    Owner options

    List your home for rent

    $2,762/mo

    Rent Zestimate®

    Find your next renter with Zillow Rental Manager. Plus, with online applications, you can quickly screen prospective tenants – for free.

    Learn more

    $2,762/mo

    Rent Zestimate®

    Refinance and save

    $4,130/mo

    Est. payment

    Refinancing to a lower rate could help reduce your monthly payments and save thousands over the life of the loan.

    See today's rates

    $4,130/mo

    Est. payment

    Explore your selling options

    Work with a Zillow partner agent

    Leverage their expertise and Zillow's premium Showcase listings to get your home seen by more buyers.

    Get started

    List with your own agent

    Get your home in front of millions of buyers by listing it on Zillow.

    Learn how to do it

    Sell it yourself

    Take full control of how buyers see your home on Zillow by listing For Sale by Owner (FSBO).

    List your home

    What's special

    Modern finishesWell-equipped kitchenPaved drivewayPeaceful surroundingsRear deckAmple storageDining area
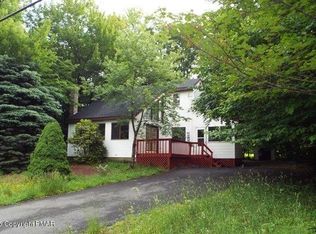
    Welcome to this stunning, modern 2-story home at 3036 Briarwood, built in 2017. This move-in-ready gem offers 5 spacious bedrooms, 2 full bathrooms, and a convenient 3/4 bath, providing plenty of space for comfort and privacy. The bright, airy living room seamlessly flows into the dining area, creating an inviting space perfect for both family gatherings and quiet evenings. The well-equipped kitchen boasts modern finishes and ample storage, making meal prep a breeze. With a practical laundry room, a 1-car garage, and a paved driveway, this home provides everything you need for everyday living. Step outside to the rear deck, where you can unwind and enjoy the peaceful surroundings. Don't miss the opportunity to own this beautiful home. Call today with questions or to schedule your private tour! Ask how to receive a $2,000 lender credit towards closing costs or lowering your interest rate!

    Zillow last checked:

    Listing updated:

    Listed by:

    Nicole Heller 570-856-9974,

    Keller Williams Northampton,

    Kelly L. Houston 484-747-7640,

    Keller Williams Northampton

    Bought with:

    nonmember

    NON MBR Office

    Source: GLVR,MLS#: 753861MLS LogoOriginating MLS: Lehigh Valley MLS

    Facts & features

    Interior

    Bedrooms & bathrooms
    • Bedrooms: 5
    • Bathrooms: 3
    • Full bathrooms: 3
    Primary bedroom
    • Level: Second
    • Dimensions: 16.90 x 16.30
    Bedroom
    • Level: First
    • Dimensions: 12.11 x 12.00
    Bedroom
    • Level: Second
    • Dimensions: 13.40 x 12.60
    Bedroom
    • Level: Second
    • Dimensions: 13.30 x 12.20
    Bedroom
    • Level: Second
    • Dimensions: 13.20 x 11.90
    Primary bathroom
    • Level: Second
    • Dimensions: 9.90 x 8.80
    Dining room
    • Level: First
    • Dimensions: 12.11 x 9.90
    Foyer
    • Level: First
    • Dimensions: 12.60 x 8.70
    Other
    • Level: First
    • Dimensions: 8.20 x 7.10
    Other
    • Level: Second
    • Dimensions: 8.80 x 4.10
    Kitchen
    • Level: First
    • Dimensions: 12.11 x 11.30
    Living room
    • Level: First
    • Dimensions: 23.50 x 14.40
    Other
    • Description: WIC
    • Level: Second
    • Dimensions: 10.11 x 7.50
    Heating
    • Forced Air, Propane
    Cooling
    • Central Air, Ceiling Fan(s)
    Appliances
    • Included: Dryer, Dishwasher, Electric Oven, Electric Range, Microwave, Propane Water Heater, Refrigerator, Washer
    • Laundry: Main Level
    Features
    • Cathedral Ceiling(s), Dining Area, Eat-in Kitchen, High Ceilings, Vaulted Ceiling(s)
    • Flooring: Carpet, Tile
    • Basement: Crawl Space
    • Has fireplace: Yes
    • Fireplace features: Living Room
    Interior area
    • Total interior livable area: 2,398 sqft
    • Finished area above ground: 2,398
    • Finished area below ground: 0

    Property

    Parking
    • Total spaces: 1
    • Parking features: Attached, Driveway, Garage, Off Street
    • Attached garage spaces: 1
    • Has uncovered spaces: Yes
    Features
    • Stories: 2
    • Patio & porch: Deck
    • Exterior features: Deck, Propane Tank - Leased
    Lot
    • Size: 10,018 Square Feet
    • Features: Flat, Wooded
    Details
    • Parcel number: 03635819720030
    • Zoning: R-3
    • Special conditions: None

    Construction

    Type & style
    • Home type: SingleFamily
    • Architectural style: Colonial
    • Property subtype: Single Family Residence
    Materials
    • Stone, Vinyl Siding
    • Roof: Asphalt,Fiberglass
    Condition
    • Year built: 2018

    Utilities & green energy

    • Electric: Circuit Breakers
    • Sewer: Public Sewer
    • Water: Public

    Community & HOA

    Community
    • Subdivision: Pocono Country Place
    HOA
    • Has HOA: Yes
    • HOA fee: $1,828 annually
    Location
    • Region: Tobyhanna

    Financial & listing details

    • Price per square foot: $146/sqft
    • Tax assessed value: $244,950
    • Annual tax amount: $7,490
    • Date on market: 9/19/2025
    • Cumulative days on market: 14 days
    • Listing terms: Cash,Conventional,FHA,VA Loan
    • Ownership type: Fee Simple
    • Road surface type: Paved

    Price history

    DateEventPrice
    5/23/2025Sold$350,000-4.1%$146/sqft
    Source: GLVR #753861 Report a problem
    4/2/2025Pending sale$365,000$152/sqft
    Source: GLVR #753861 Report a problem
    3/17/2025Listed for sale$365,000-3.9%$152/sqft
    Source: PMAR #PM-130454 Report a problem
    3/12/2025Listing removed$379,900$158/sqft
    Source: Luzerne County AOR #25-199 Report a problem
    1/15/2025Listed for sale$379,900-5%$158/sqft
    Source: Luzerne County AOR #25-199 Report a problem
    11/6/2024Listing removed$399,900-2.4%$167/sqft
    Source: Luzerne County AOR #24-3667 Report a problem
    7/29/2024Listed for sale$409,900+105.1%$171/sqft
    Source: Luzerne County AOR #24-3667 Report a problem
    5/14/2018Sold$199,900+52783.6%$83/sqft
    Source: Public Record Report a problem
    7/19/2017Sold$378
    Source: Public Record Report a problem

    Public tax history

    YearProperty taxesTax assessment
    2026$8,145 +3.3%$244,950
    2025$7,888 +8.2%$244,950
    2024$7,292 +7.6%$244,950
    2023$6,780 +2.1%$244,950
    2022$6,637 +0.6%$244,950
    2021$6,596 +1.4%$244,950
    2020$6,503 +82.5%$244,950 +1098.4%
    2019$3,562 +1935.5%$20,440 +1923.8%
    2018$175 +0.1%$1,010
    2017$175 +367.7%$1,010
    2016$37 -73.8%$1,010
    2015$143 $1,010
    Find assessor info on the county website

    Neighborhood: 18466

    Nearby schools

    GreatSchools rating
    Schools provided by the listing agent
    • Elementary: Clear Run Elementary Center
    • Middle: Pocono Mountain West Junior High School
    • High: Pocono Mountain West High School
    • District: Pocono Mountain

    Source: GLVR. This data may not be complete. We recommend contacting the local school district to confirm school assignments for this home.

    Get pre-qualified for a loan
    At Zillow Home Loans, we can pre-qualify you in as little as 5 minutes with no impact to your credit score.

    An equal housing lender. NMLS #10287.

    Sell for more on Zillow
    Get a Zillow Showcase℠ listing at no additional cost and you could sell for .
    $366,100
    2% more
    +$7,322
    With Zillow Showcase(estimated)
    $373,422