Skip main navigation
Sold for $429,500
  • $429,500

    3063 Cobblestone Dr, Pace, FL 32571

    3beds
    2,474sqft
    Single Family Residence
    Built in 1994
    0.49 Acres Lot
    $460,700 Zestimate®
    $174/sqft
    $2,486 Estimated rent

    Home value

    $460,700

    $428,000 - $493,000

    $2,486/mo

    Zestimate® history
    Loading
    Loading...

    Owner options

    List your home for rent

    $2,486/mo

    Rent Zestimate®

    Find your next renter with Zillow Rental Manager. Plus, with online applications, you can quickly screen prospective tenants – for free.

    Learn more

    $2,486/mo

    Rent Zestimate®

    Refinance and save

    $3,927/mo

    Est. payment

    Refinancing to a lower rate could help reduce your monthly payments and save thousands over the life of the loan.

    See today's rates

    $3,927/mo

    Est. payment

    Explore your selling options

    Work with a Zillow partner agent

    Leverage their expertise and Zillow's premium Showcase listings to get your home seen by more buyers.

    Get started

    List with your own agent

    Get your home in front of millions of buyers by listing it on Zillow.

    Learn how to do it

    Sell it yourself

    Take full control of how buyers see your home on Zillow by listing For Sale by Owner (FSBO).

    List your home

    What's special

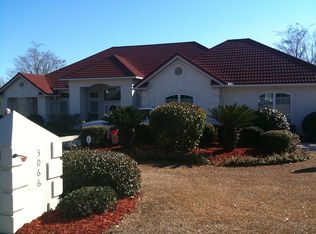
    ***NEW PRICE 08/15****LOCATION, LOCATION, LOCATION!! THIS EXECUTIVE - CUSTOM HOME FEATURES 3/3 SPLIT FLOOR PLAN, OPEN CONCEPT WITH FUNCTION AND CONNECTION! As you enter this well tended gated community, you wind along Cobblestone Drive passing the Golf Course Club House continuing to the rear of the community where you will find this BEAUTIFUL HOME! As you enter into the Home's Foyer, the Formal Dining Room is to the right with direct access into the Kitchen, the Living Room is to the left with WONDERFUL BUILT-INS for storage and display opportunities. Beyond the Foyer, you enter the Great Room hosting Cathedral Ceilings, Wood Burning Fireplace with Cabinets to the right side and centered in this space making furniture placement easy! The bank of Sliding Glass Doors that overlap to create a completely open access overlook the 46X11 SCREEN ENCLOSED PORCH leading to the generous PRIVATE Backyard Space. The LARGE KITCHEN area and Breakfast Nook make working and ENTERTAINING IDEAL in this Home's configuration on any level! The Kitchen's Stainless Appliances were replaced within the past 6 Years. Abundance of Rich Stained CABINETS/STORAGE alongside great floor space, Pantry, Laundry Room access, Dining room access make the central part of this Home accessible from several vantage points! The Primary Bedroom is on the back right side of the Home with access to the Screen Enclosed Porch, Vaulted Ceilings and Private Primary Bath Suite. The Bath hosts a 9Ft long double vanity, Soaking Tub, HUGE Separate Shower, Water Closet and Walk-In Closet. The additional Bedrooms are located on the opposite side of the home with Full Bath, Office Study/Flex Space between and rear Bedroom features a PRIVATE Bath with access to the Screen Enclosed Porch, PERFECT as a Guest Suite!! See the Interior 3D Virtual Tour Link in the report to walk the Interior of this Beautiful Home! **NEW ROOF 2016/NEW WATER HEATER 2022/NEW HVAC 2016**

    Zillow last checked:

    Listing updated:

    Listed by:

    Newell Hutchinson 850-516-4564,

    Coldwell Banker Realty

    Bought with:

    Leah Tate

    Coldwell Banker Realty

    Source: PAR,MLS#: 643853MLS Logo

    Facts & features

    Interior

    Bedrooms & bathrooms
    • Bedrooms: 3
    • Bathrooms: 3
    • Full bathrooms: 3
    Primary bedroom
    • Level: First
    • Area: 270
    • Dimensions: 15 x 18
    Bedroom
    • Level: First
    • Area: 121
    • Dimensions: 11 x 11
    Bedroom 1
    • Level: First
    • Area: 156
    • Dimensions: 13 x 12
    Bathroom
    • Level: First
    • Area: 56
    • Dimensions: 8 x 7
    Bathroom 1
    • Level: First
    • Area: 50
    • Dimensions: 10 x 5
    Dining room
    • Level: First
    • Area: 169
    • Dimensions: 13 x 13
    Kitchen
    • Level: First
    • Area: 182
    • Dimensions: 14 x 13
    Living room
    • Level: First
    • Area: 143
    • Dimensions: 11 x 13
    Heating
    • Central, Fireplace(s)
    Cooling
    • Central Air, Ceiling Fan(s)
    Appliances
    • Included: Electric Water Heater, Built In Microwave, Dishwasher, Disposal, Refrigerator
    • Laundry: Inside, W/D Hookups
    Features
    • Storage, Baseboards, Bookcases, Cathedral Ceiling(s), Ceiling Fan(s), Chair Rail, Crown Molding, High Ceilings, Recessed Lighting, Vaulted Ceiling(s)
    • Flooring: Hardwood, Tile, Carpet
    • Doors: Insulated Doors
    • Windows: Double Pane Windows, Blinds
    • Has basement: No
    • Has fireplace: Yes
    Interior area
    • Total structure area: 2,474
    • Total interior livable area: 2,474 sqft

    Property

    Parking
    • Total spaces: 2
    • Parking features: 2 Car Garage, Garage Door Opener
    • Garage spaces: 2
    Features
    • Levels: One
    • Stories: 1
    • Patio & porch: Screened
    • Exterior features: Irrigation Well
    • Pool features: None, Community
    • Fencing: Back Yard,Privacy
    Lot
    • Size: 0.49 Acres
    • Features: Interior Lot, Sprinkler
    Details
    • Parcel number: 312n29527400n000350
    • Zoning description: Res Single

    Construction

    Type & style
    • Home type: SingleFamily
    • Architectural style: Contemporary
    • Property subtype: Single Family Residence
    Materials
    • Frame
    • Foundation: Slab
    • Roof: Shingle
    Condition
    • Resale
    • New construction: No
    • Year built: 1994

    Utilities & green energy

    • Electric: Circuit Breakers, Copper Wiring
    • Sewer: Public Sewer
    • Water: Public
    • Utilities for property: Cable Available, Underground Utilities
    Green energy
    • Energy efficient items: Insulation, Insulated Walls, Ridge Vent

    Community & neighborhood

    Security
    • Security features: Security System, Smoke Detector(s)
    Community
    • Community features: Gated, Golf, Tennis Court(s)
    Location
    • Region: Pace
    • Subdivision: Stonebrook Village

    HOA & financial

    HOA
    • Has HOA: Yes
    • HOA fee: $1,185 annually
    • Services included: Association, Management

    Price history

    DateEventPrice
    11/8/2024Sold$429,500+0.1%$174/sqft
    Source: PAR #643853 Report a problem
    11/6/2024Pending sale$429,000$173/sqft
    Source: PAR #643853 Report a problem
    10/14/2024Contingent$429,000$173/sqft
    Source: PAR #643853 Report a problem
    10/9/2024Listed for sale$429,000$173/sqft
    Source: PAR #643853 Report a problem
    9/7/2024Contingent$429,000$173/sqft
    Source: PAR #643853 Report a problem
    8/15/2024Price change$429,000-3.6%$173/sqft
    Source: PAR #643853 Report a problem
    7/15/2024Price change$445,000-0.9%$180/sqft
    Source: PAR #643853 Report a problem
    6/14/2024Price change$449,000-2.2%$181/sqft
    Source: PAR #643853 Report a problem
    5/10/2024Price change$459,000-1.3%$186/sqft
    Source: PAR #643853 Report a problem
    4/15/2024Listed for sale$464,900+106.7%$188/sqft
    Source: PAR #643853 Report a problem
    8/24/2001Sold$224,900$91/sqft
    Source: Public Record Report a problem

    Public tax history

    YearProperty taxesTax assessment
    2024$2,628 +6.9%$244,563 +3%
    2023$2,460 -2%$237,440 +3%
    2022$2,511 +1.2%$230,524 +3%
    2021$2,482 +0.5%$223,810 +1.4%
    2020$2,469 +2.5%$220,720 +2.3%
    2019$2,409 $215,758 +1.9%
    2018$2,409 +7.7%$211,735 +2.1%
    2017$2,238 $207,380 +4.8%
    2016$2,238 +3.5%$197,915 +0.7%
    2015$2,162 -2%$196,539 +0.8%
    2014$2,206 $194,979 +1.5%
    2013-- $192,098 +1.7%
    2012-- $188,887 -6.8%
    2011-- $202,688 -1.4%
    2010-- $205,464 -0.5%
    2009-- $206,501 +0.1%
    2008-- $206,295
    2007-- --
    2006-- --
    2005-- --
    2004-- --
    2003-- --
    2002-- --
    2001-- --
    2000-- --

    Find assessor info on the county website

    Neighborhood: 32571

    Nearby schools

    GreatSchools rating
    Schools provided by the listing agent
    • Elementary: Wallace Lake K-8
    • Middle: WALLACE LAKE K-8
    • High: Pace

    Source: PAR. This data may not be complete. We recommend contacting the local school district to confirm school assignments for this home.

    Get pre-qualified for a loan
    At Zillow Home Loans, we can pre-qualify you in as little as 5 minutes with no impact to your credit score.

    An equal housing lender. NMLS #10287.

    Sell for more on Zillow
    Get a Zillow Showcase℠ listing at no additional cost and you could sell for .
    $460,700
    2% more
    +$9,214
    With Zillow Showcase(estimated)
    $469,914