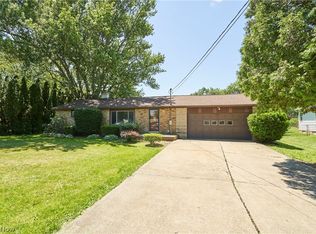
Located in the desirable Plain Local School District, this property combines everyday comfort with the extra space and flexibility that so many buyers are searching for.
Inside, you'll find a welcoming layout featuring three bedrooms and the convenience of a half bath on the upper level. The home's comfortable living spaces provide room to gather, relax, and make lasting memories. A bright sunroom adds even more living space and is the perfect spot to enjoy your morning coffee, unwind with a good book, or take in the changing seasons from the comfort of home.
The partially finished basement adds valuable bonus space that can be used as a recreation room, home office, workout area, or additional living area to fit your needs. Whether you're entertaining guests or simply looking for extra room to spread out, you'll appreciate the versatility it provides.
Outside, the property includes an additional detached garage, offering added functionality for storage, hobbies, vehicles, or workshop space.
Conveniently located near shopping, dining, parks, and major routes while benefiting from Plain Local Schools, this home offers a combination of location, flexibility, and opportunity.
If you've been looking for a property with extra space both inside and out, 3063 Diamond St is ready to welcome its next owner.
Contingent
$220,000
3063 Diamond St NE, Canton, OH 44721
3beds
1,170sqft
Single Family Residence
Built in 1951
0.5 Acres Lot
$-- Zestimate®
$188/sqft
$-- HOA
What's special
Three bedroomsAdditional detached garagePartially finished basementWelcoming layoutComfortable living spacesBright sunroom
- 19 days |
- 2,318 |
- 119 |
Likely to sell faster than
Zillow last checked:
Listing updated:
Listed by:
Megan Eckstein 330-605-4302 MoveWithMeganE@gmail.com,
Keller Williams Legacy Group Realty,
John Fletcher 330-312-0483,
Keller Williams Legacy Group Realty
Source: MLS Now,MLS#: 5217082 Originating MLS: Stark Trumbull Area REALTORS
Originating MLS: Stark Trumbull Area REALTORSFacts & features
Interior
Bedrooms & bathrooms
- Bedrooms: 3
- Bathrooms: 2
- Full bathrooms: 1
- 1/2 bathrooms: 1
- Main level bathrooms: 1
- Main level bedrooms: 1
Heating
- Heat Pump, Oil
Cooling
- Central Air, Heat Pump
Appliances
- Included: Microwave
Features
- Basement: Full,Partially Finished
- Number of fireplaces: 1
Interior area
- Total structure area: 1,170
- Total interior livable area: 1,170 sqft
- Finished area above ground: 1,170
Video & virtual tour
Property
Parking
- Total spaces: 2
- Parking features: Attached, Detached, Garage, Paved
- Attached garage spaces: 2
Features
- Levels: One and One Half
- Patio & porch: Enclosed, Patio, Porch
Lot
- Size: 0.5 Acres
Details
- Additional structures: Garage(s), Shed(s)
- Additional parcels included: 5200467,5200468
- Parcel number: 05200469
- Special conditions: Standard
Construction
Type & style
- Home type: SingleFamily
- Architectural style: Bungalow
- Property subtype: Single Family Residence
Materials
- Brick
- Roof: Shingle
Condition
- Year built: 1951
Utilities & green energy
- Sewer: Septic Tank
- Water: Well
Community & HOA
HOA
- Has HOA: No
Location
- Region: Canton
Financial & listing details
- Price per square foot: $188/sqft
- Tax assessed value: $148,800
- Annual tax amount: $1,992
- Date on market: 6/17/2026
- Cumulative days on market: 20 days
- Listing terms: Cash,Conventional,FHA
Estimated market value
Not available
Estimated sales range
Not available
Not available
Price history
| Date | Event | Price |
|---|---|---|
| 6/17/2026 | Listed for sale | $220,000$188/sqft |
Source:  MLS Now #5217082 Report a problem MLS Now #5217082 Report a problem | ||
Public tax history
| Year | Property taxes | Tax assessment |
|---|---|---|
| 2024 | $1,607 -2% | $52,080 +17.3% |
| 2023 | $1,640 -1.5% | $44,390 |
| 2022 | $1,665 -0.4% | $44,390 |
| 2021 | $1,672 +13.9% | $44,390 +17.3% |
| 2020 | $1,469 | $37,840 |
| 2019 | $1,469 | $37,840 |
| 2018 | $1,469 +7.3% | $37,840 +12.5% |
| 2017 | $1,368 -6.6% | $33,640 -4.8% |
| 2016 | $1,464 +3% | $35,320 |
| 2015 | $1,421 | $35,320 +24.4% |
| 2014 | $1,421 +208.1% | $28,390 +9.7% |
| 2013 | $461 | $25,880 |
| 2012 | -- | $25,880 -16.8% |
| 2011 | -- | $31,090 -0.3% |
| 2010 | -- | $31,190 |
| 2009 | $1,116 +6.4% | -- |
| 2008 | $1,049 -0.9% | -- |
| 2007 | $1,058 -13.5% | -- |
| 2005 | $1,223 -2.5% | -- |
| 2004 | $1,254 +1% | -- |
| 2003 | $1,241 -5.8% | -- |
| 2002 | $1,317 +15.1% | -- |
| 2001 | $1,144 +4.3% | -- |
| 2000 | $1,097 | -- |
Find assessor info on the county website
Monthly payment
Est. payment$--/mo
Payment breakdown
Explore the cost of this home by adjusting the details. Changes won't be saved.All calculations are estimates and provided by Zillow, Inc. for informational purposes only. Actual amounts may vary.
HOA fees may include property taxes on listings classified as Co-Ops. Contact the listing agent and/or owner for fee details.
Mortgage interest rates are dependent on a number of factors, including credit score, down payment, and repayment length. Interest rate data provided by Zillow Group Marketplace, Inc. as of 1/1/1970 from various mortgage lenders with which we have lead or other similar arrangements; the Estimated Payment is an average of those rates.
See how much you could borrow to make a competitive offer.
Climate risks
Neighborhood: 44721
Nearby schools
GreatSchools rating
- 7/10Middlebranch Elementary SchoolGrades: K-4Distance: 0.7 mi
- 6/10Oakwood Junior High SchoolGrades: 7-8Distance: 2.4 mi
- 5/10GlenOak High SchoolGrades: 9-12Distance: 2.4 mi
Schools provided by the listing agent
- District: Plain LSD - 7615
Source: MLS Now. This data may not be complete. We recommend contacting the local school district to confirm school assignments for this home.
A local agent can set up tours, give advice and negotiate with sellers.
A local lender can help you make sure your offer is ready when you are.



- Ohio
- Stark County
- Canton
- 44721
- 3063 Diamond St NE
Nearby cities
Nearby neighborhoods
Nearby zip codes
Other Canton Topics
