In the gates of Laurel Oak Estates this stunning residence sits on a half-acre of lushly landscaped and manicured lot with gorgeous golf views of the 15th fairway. Step inside the living room to be greeted with high vaulted ceilings, beautiful floors and out to the view. Delightful architectural details can be found throughout the home. Great room, kitchen and breakfast nook are one cohesive space bathed in natural light with awesome views to the lanai and golf course. A new pool cage to be installed in June 2025 will enhance the outdoor oasis. The well-designed kitchen has an abundance of cabinetry, counter space and a center island for family meal prep and entertaining. Retreat to the spacious primary bedroom with en-suite bath featuring dual sinks, large shower and a separate vanity area, plenty of room for two to get ready. Formal living and dining rooms, two additional bedrooms, two more baths, den and laundry room complete the interior layout. The fireplace and central vacuum are not warranted. Laurel Oak Country Club is a member-owned club offering world-class amenities including two 18-hole golf courses, tennis courts, pickleball courts, heated Junior Olympic pool, dining and an array of social events. A variety of attractive membership programs are available. More than just a home, this is a special place to live the lifestyle you deserve.
Sold for $980,000
$980,000
3063 DICK WILSON DRIVE, SARASOTA, FL 34240
3beds
2,847sqft
Single Family Residence
Built in 1992
0.55 Acres Lot
$926,800 Zestimate®
$344/sqft
$5,807 Estimated rent
Home value
$926,800
$834,000 - $1.03M
$5,807/mo
Zestimate® history
Owner options
List your home for rent
$5,807/mo
Rent Zestimate®
Find your next renter with Zillow Rental Manager. Plus, with online applications, you can quickly screen prospective tenants – for free.
$5,807/mo
Rent Zestimate®
Refinance and save
$6,689/mo
Est. payment
Refinancing to a lower rate could help reduce your monthly payments and save thousands over the life of the loan.
$6,689/mo
Est. payment
Explore your selling options
Work with a Zillow partner agent
Leverage their expertise and Zillow's premium Showcase listings to get your home seen by more buyers.
Get startedList with your own agent
Get your home in front of millions of buyers by listing it on Zillow.
Learn how to do itSell it yourself
Take full control of how buyers see your home on Zillow by listing For Sale by Owner (FSBO).
List your homeWhat's special
High vaulted ceilingsBeautiful floorsArchitectural detailsLarge showerDual sinksSeparate vanity area
Zillow last checked:
Listing updated:
Listed by:
Jerry Zaback 941-350-6885,
PREMIER SOTHEBY'S INTERNATIONAL REALTY 941-364-4000
Bought with:
Raffilena Hamilton, 3190826
GOOD LIFE REALTY LLC
Source: Stellar MLS,MLS#: A4645681 Originating MLS: Sarasota - Manatee
Originating MLS: Sarasota - Manatee
Facts & features
Interior
Bedrooms & bathrooms
- Bedrooms: 3
- Bathrooms: 3
- Full bathrooms: 3
Rooms
- Room types: Den/Library/Office, Family Room, Dining Room, Living Room
Primary bedroom
- Features: Walk-In Closet(s)
- Level: First
- Area: 304 Square Feet
- Dimensions: 19x16
Bedroom 2
- Features: Built-in Closet
- Level: First
- Area: 143 Square Feet
- Dimensions: 13x11
Bedroom 3
- Features: Built-in Closet
- Level: First
- Area: 143 Square Feet
- Dimensions: 13x11
Dining room
- Level: First
- Area: 176 Square Feet
- Dimensions: 16x11
Family room
- Level: First
- Area: 272 Square Feet
- Dimensions: 17x16
Kitchen
- Level: First
- Area: 195 Square Feet
- Dimensions: 15x13
Living room
- Level: First
- Area: 192 Square Feet
- Dimensions: 16x12
Heating
- Central
Cooling
- Central Air
Appliances
- Included: Oven, Cooktop, Dishwasher, Disposal, Dryer, Electric Water Heater, Microwave, Refrigerator, Washer
- Laundry: Electric Dryer Hookup, Inside
Features
- Central Vacuum, Crown Molding, High Ceilings, Kitchen/Family Room Combo, Primary Bedroom Main Floor, Split Bedroom, Stone Counters, Thermostat, Vaulted Ceiling(s)
- Flooring: Carpet, Tile, Hardwood
- Doors: Sliding Doors
- Has fireplace: Yes
- Fireplace features: Other Room
- Common walls with other units/homes: Corner Unit
Interior area
- Total structure area: 4,087
- Total interior livable area: 2,847 sqft
Property
Parking
- Total spaces: 3
- Parking features: Garage - Attached
- Attached garage spaces: 3
Features
- Levels: One
- Stories: 1
- Patio & porch: Covered, Deck, Enclosed, Screened
- Exterior features: Private Mailbox, Sidewalk
- Has private pool: Yes
- Pool features: Auto Cleaner, Deck, In Ground
- Has view: Yes
- View description: Pool
Lot
- Size: 0.55 Acres
- Features: Corner Lot, On Golf Course, Sidewalk
- Residential vegetation: Mature Landscaping, Trees/Landscaped
Details
- Parcel number: 0241150003
- Zoning: RE2
- Special conditions: None
Construction
Type & style
- Home type: SingleFamily
- Architectural style: Custom
- Property subtype: Single Family Residence
Materials
- Block, Stucco
- Foundation: Slab
- Roof: Tile
Condition
- New construction: No
- Year built: 1992
Utilities & green energy
- Sewer: Public Sewer
- Water: Public
- Utilities for property: Cable Available, Sewer Connected, Sprinkler Well, Street Lights, Underground Utilities
Community & HOA
Community
- Features: Gated Community - Guard, Sidewalks
- Security: Gated Community, Security Gate
- Pet fee: $0 monthly
- Subdivision: LAUREL OAK ESTATES SEC 02
HOA
- Has HOA: Yes
- Services included: 24-Hour Guard, Reserve Fund, Manager, Security
- HOA fee: $345 monthly
- HOA name: Laura Fernandez
- HOA phone: 941-377-2974
Location
- Region: Sarasota
Financial & listing details
- Price per square foot: $344/sqft
- Tax assessed value: $837,000
- Annual tax amount: $5,386
- Date on market: 3/24/2025
- Cumulative days on market: 5 days
- Listing terms: Cash,Conventional
- Ownership: Fee Simple
- Total actual rent: 0
- Road surface type: Paved, Asphalt
Price history
| Date | Event | Price |
|---|---|---|
| 4/28/2025 | Sold | $980,000-0.9%$344/sqft |
Source:  Stellar MLS #A4645681 Report a problem Stellar MLS #A4645681 Report a problem | ||
| 3/31/2025 | Pending sale | $989,000$347/sqft |
Source: Stellar MLS #A4645681 Report a problem | ||
| 3/24/2025 | Listed for sale | $989,000+73.5%$347/sqft |
Source: Stellar MLS #A4645681 Report a problem | ||
| 1/23/2003 | Sold | $570,000+34.1%$200/sqft |
Source: Public Record Report a problem | ||
| 8/31/1998 | Sold | $425,000+9.3%$149/sqft |
Source: Public Record Report a problem | ||
| 3/2/1994 | Sold | $389,000$137/sqft |
Source: Public Record Report a problem | ||
Public tax history
| Year | Property taxes | Tax assessment |
|---|---|---|
| 2025 | $10,520 +95.3% | $837,000 +92.7% |
| 2024 | $5,386 +3.9% | $434,249 +3% |
| 2023 | $5,181 +3.2% | $421,601 +3% |
| 2022 | $5,021 +1% | $409,321 +3% |
| 2021 | $4,969 -0.3% | $397,399 +1.4% |
| 2020 | $4,984 +3.4% | $391,912 +2.3% |
| 2019 | $4,822 | $383,101 +1.9% |
| 2018 | $4,822 +2.3% | $375,958 +2.1% |
| 2017 | $4,715 -1.4% | $368,225 -26.6% |
| 2016 | $4,784 +1.8% | $501,500 +1.3% |
| 2015 | $4,701 -1.4% | $494,900 +41.4% |
| 2014 | $4,767 +0.1% | $350,051 |
| 2013 | $4,764 +2.7% | $350,051 +1.7% |
| 2012 | $4,639 -4% | $344,200 -5.5% |
| 2011 | $4,830 -16.2% | $364,300 -13.8% |
| 2010 | $5,767 -22.7% | $422,500 -14.2% |
| 2009 | $7,460 | $492,500 -15.9% |
| 2008 | $7,460 +0.5% | $585,896 +3% |
| 2007 | $7,426 | $568,831 +2.5% |
| 2006 | -- | $554,957 +3% |
| 2005 | -- | $538,793 +3% |
| 2004 | $7,839 +35% | $523,100 +40.3% |
| 2003 | $5,805 +2% | $372,798 +2.4% |
| 2002 | $5,690 +7% | $364,061 +1.6% |
| 2001 | $5,317 +2.6% | $358,328 +3% |
| 2000 | $5,183 | $347,891 |
Find assessor info on the county website
Neighborhood: 34240
Nearby homes
- $1,453,7004 bd4 ba3.4k sqft3059 Dick Wilson Dr, Sarasota, FL 34240Off Market

- $1,925,3005 bd6 ba5.4k sqft3070 Dick Wilson Dr, Sarasota, FL 34240Off Market

- $1,423,0004 bd3 ba3.8k sqft3039 Dick Wilson Dr, Sarasota, FL 34240Off Market
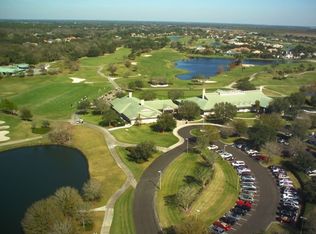
- $1,450,0004 bd4 ba3.7k sqft3087 Dick Wilson Dr, Sarasota, FL 34240Sold
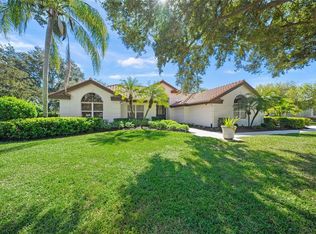
- $1,875,0004 bd4 ba3.6k sqft7732 Donald Ross Rd W, Sarasota, FL 34240For Sale
- $1,307,9004 bd4 ba3.7k sqft3046 Dick Wilson Dr, Sarasota, FL 34240Off Market
- $1,278,9004 bd3 ba3.7k sqft3027 Dick Wilson Dr, Sarasota, FL 34240Off Market
- $2,588,7005 bd5 ba5.2k sqft7727 Donald Ross Rd W, Sarasota, FL 34240Off Market
Nearby schools
GreatSchools rating
- 9/10Tatum Ridge Elementary SchoolGrades: PK-5Distance: 1.3 mi
- 5/10Mcintosh Middle SchoolGrades: 6-8Distance: 3.4 mi
- 5/10Sarasota High SchoolGrades: 9-12Distance: 6.6 mi
Schools provided by the listing agent
- Elementary: Tatum Ridge Elementary
- Middle: McIntosh Middle
- High: Sarasota High
Source: Stellar MLS. This data may not be complete. We recommend contacting the local school district to confirm school assignments for this home.
Get a cash offer in 3 minutes
Find out how much your home could sell for in as little as 3 minutes with a no-obligation cash offer.
Estimated market value
$926,800
Get a cash offer in 3 minutes
Find out how much your home could sell for in as little as 3 minutes with a no-obligation cash offer.
Estimated market value
$926,800
- Florida
- Sarasota County
- Sarasota
- 34240
- 3063 DICK WILSON DRIVE
Nearby cities
Nearby neighborhoods
Nearby zip codes
Other Sarasota Topics
