Full brick custom built ranch home sits on a half acre private lot within minutes of shopping and restaurants. Natural light fills this split bedroom open floor plan featuring a vaulted ceiling in the great room. The private primary suite includes a brand new custom shower, while two additional bedrooms and a second full bath sit on the opposite side of the home. Large eat in kitchen features 42 inch custom cabinets and granite countertops. Kitchen and bathrooms are tiled with engineered hardwoods throughout the rest of the home. Modern upgrades include tankless on demand hot water from 2021 and a new condenser in 2022. The attached garage has a mini split making it fully heated and cooled. Outdoor living features a private deck leading to a gazebo and a huge backyard with a full privacy fence. No HOA and plenty of storage with 3 total sheds. The 10x16 and 10x12 sheds are in the back, while the largest 12x20 workshop sits in the front with its own second driveway and is large enough to fit a Chevy Tahoe. Perfect setup for a mechanic, builder, or hobbyist.
Closed
$425,000
3063 Eva Dr NW, Concord, NC 28027
3beds
1,441sqft
Single Family Residence
Built in 2014
0.52 Acres Lot
$424,100 Zestimate®
$295/sqft
$2,078 Estimated rent
Home value
$424,100
$403,000 - $445,000
$2,078/mo
Zestimate® history
Owner options
List your home for rent
$2,078/mo
Rent Zestimate®
Find your next renter with Zillow Rental Manager. Plus, with online applications, you can quickly screen prospective tenants – for free.
$2,078/mo
Rent Zestimate®
Refinance and save
$2,573/mo
Est. payment
Refinancing to a lower rate could help reduce your monthly payments and save thousands over the life of the loan.
$2,573/mo
Est. payment
Explore your selling options
Work with a Zillow partner agent
Leverage their expertise and Zillow's premium Showcase listings to get your home seen by more buyers.
Get startedList with your own agent
Get your home in front of millions of buyers by listing it on Zillow.
Learn how to do itSell it yourself
Take full control of how buyers see your home on Zillow by listing For Sale by Owner (FSBO).
List your homeWhat's special
Private deckBrand new custom showerLarge eat in kitchenGranite countertopsHalf acre private lotPrivate primary suite
Zillow last checked:
Listing updated:
Listed by:
Brian Bain brian@bainfrey.com,
Keller Williams Unlimited
Bought with:
Joelle Fontaine
Keller Williams Unlimited
Source: Canopy MLS as distributed by MLS GRID,MLS#: 4369639
Facts & features
Interior
Bedrooms & bathrooms
- Bedrooms: 3
- Bathrooms: 2
- Full bathrooms: 2
- Main level bedrooms: 3
Primary bedroom
- Level: Main
Bedroom s
- Level: Main
Bedroom s
- Level: Main
Bathroom full
- Level: Main
Bathroom full
- Level: Main
Breakfast
- Level: Main
Family room
- Level: Main
Family room
- Level: Main
Kitchen
- Level: Main
Laundry
- Level: Main
Heating
- Forced Air, Natural Gas
Cooling
- Ceiling Fan(s), Central Air
Appliances
- Included: Dishwasher, Disposal, Electric Cooktop, Refrigerator, Tankless Water Heater
- Laundry: Laundry Room
Features
- Attic Other, Pantry
- Flooring: Tile, Wood
- Windows: Insulated Windows
- Has basement: No
- Attic: Other
Interior area
- Total structure area: 1,441
- Total interior livable area: 1,441 sqft
- Finished area above ground: 1,441
- Finished area below ground: 0
Property
Parking
- Total spaces: 2
- Parking features: Attached Garage, Detached Garage, Garage Door Opener, Garage Shop, Garage on Main Level
- Attached garage spaces: 2
- Details: Double Driveway, detached garage/shop is heated
Features
- Levels: One
- Stories: 1
- Patio & porch: Covered, Deck
- Fencing: Back Yard,Full
Lot
- Size: 0.52 Acres
- Dimensions: 109 x 203 x 26 x 100 x 186 x 59
Details
- Additional structures: Gazebo, Outbuilding, Shed(s), Workshop, Other
- Parcel number: 56114065980000
- Zoning: RM-2
- Special conditions: Standard
Construction
Type & style
- Home type: SingleFamily
- Architectural style: Ranch
- Property subtype: Single Family Residence
Materials
- Brick Full
- Foundation: Slab
Condition
- New construction: No
- Year built: 2014
Utilities & green energy
- Sewer: Public Sewer
- Water: City
Community & HOA
Community
- Security: Carbon Monoxide Detector(s)
- Subdivision: None
Location
- Region: Concord
Financial & listing details
- Price per square foot: $295/sqft
- Tax assessed value: $388,240
- Annual tax amount: $3,867
- Date on market: 4/17/2026
- Cumulative days on market: 3 days
- Listing terms: Cash,Conventional,FHA,VA Loan
- Road surface type: Concrete, Paved
Price history
| Date | Event | Price |
|---|---|---|
| 5/21/2026 | Sold | $425,000-0.9%$295/sqft |
Source:  Canopy MLS as distributed by MLS GRID #4369639 Report a problem Canopy MLS as distributed by MLS GRID #4369639 Report a problem | ||
| 4/17/2026 | Listed for sale | $429,000+84.9%$298/sqft |
Source: Canopy MLS as distributed by MLS GRID #4369639 Report a problem | ||
| 6/5/2018 | Sold | $232,000-1.3%$161/sqft |
Source: Canopy MLS as distributed by MLS GRID #3381737 Report a problem | ||
| 4/23/2018 | Pending sale | $235,000$163/sqft |
Source: Premier Sotheby's International Realty #3381737 Report a problem | ||
| 4/21/2018 | Listed for sale | $235,000+47.8%$163/sqft |
Source: Premier Sotheby's International Realty #3381737 Report a problem | ||
| 11/26/2014 | Sold | $159,000+6.1%$110/sqft |
Source: Public Record Report a problem | ||
| 5/6/2014 | Listing removed | $149,900$104/sqft |
Source: RE Brooks, Realtors #2216813 Report a problem | ||
| 3/27/2014 | Listed for sale | $149,900+732.8%$104/sqft |
Source: RE Brooks, Realtors #2216813 Report a problem | ||
| 12/14/2010 | Sold | $18,000-56%$12/sqft |
Source: Public Record Report a problem | ||
| 10/31/2008 | Sold | $40,900-9.1%$28/sqft |
Source: Public Record Report a problem | ||
| 4/23/2003 | Sold | $45,000$31/sqft |
Source: Public Record Report a problem | ||
Public tax history
| Year | Property taxes | Tax assessment |
|---|---|---|
| 2025 | $3,867 +2.2% | $388,240 +2.2% |
| 2024 | $3,782 +48.4% | $379,730 +81.7% |
| 2023 | $2,549 +3.2% | $208,930 +3.2% |
| 2022 | $2,471 | $202,530 |
| 2021 | $2,471 +17.9% | $202,530 +17.9% |
| 2019 | $2,096 +7.9% | $171,780 +4.3% |
| 2018 | $1,943 | $164,630 |
| 2017 | $1,943 | $164,630 +7% |
| 2016 | -- | $153,870 +193% |
| 2015 | -- | $52,510 |
| 2014 | $620 | $52,510 |
| 2013 | -- | $52,510 |
| 2012 | -- | $52,510 -8.2% |
| 2011 | -- | $57,200 |
| 2010 | -- | $57,200 |
| 2009 | -- | $57,200 +0.4% |
| 2008 | -- | $56,990 +17.6% |
| 2007 | -- | $48,470 |
| 2006 | -- | $48,470 |
| 2005 | -- | $48,470 -23.6% |
| 2004 | -- | $63,430 +55.5% |
| 2003 | -- | $40,800 +2% |
| 2002 | -- | $40,000 |
| 2001 | -- | $40,000 |
| 2000 | -- | $40,000 |
Find assessor info on the county website
Neighborhood: 28027
Nearby homes
- $371,9003 bd2 ba1.4k sqft3063 NW Eva Dr, Concord, NC 28025Off Market

- $622,0003 bd3 ba2.7k sqft158 Fulworth Dr NW, Concord, NC 28027Sold
- $244,810-- bd-- ba-- sqft3061 Eva Dr NW, Concord, NC 28027Off Market
- $591,3503 bd2 ba1.9k sqft166 Fulworth Dr NW #67, Concord, NC 28027Sold
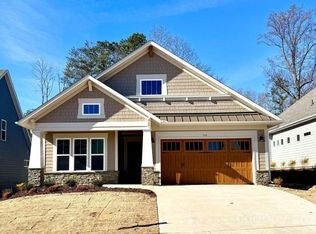
- $615,5003 bd3 ba2.4k sqft170 Fulworth Dr NW, Concord, NC 28027Sold
- $288,9002 bd1 ba1.1k sqft3109 Eva Dr NW, Concord, NC 28027Off Market
- $292,300-- bd-- ba624 sqft3095 Eva Dr NW, Concord, NC 28027Off Market
- $587,7002 bd2 ba1.8k sqft174 Fulworth Dr #65, Concord, NC 28027Sold
Nearby schools
GreatSchools rating
- 6/10Weddington Hills ElementaryGrades: K-5Distance: 1.9 mi
- 7/10Harold Winkler Middle SchoolGrades: 6-8Distance: 2.1 mi
- 6/10West Cabarrus HighGrades: 9-12Distance: 1.5 mi
Schools provided by the listing agent
- Elementary: Weddington Hills
- Middle: Harold E Winkler
- High: West Cabarrus
Source: Canopy MLS as distributed by MLS GRID. This data may not be complete. We recommend contacting the local school district to confirm school assignments for this home.
Get a cash offer in 3 minutes
Find out how much your home could sell for in as little as 3 minutes with a no-obligation cash offer.
Estimated market value
$424,100
Get a cash offer in 3 minutes
Find out how much your home could sell for in as little as 3 minutes with a no-obligation cash offer.
Estimated market value
$424,100
- North Carolina
- Cabarrus County
- Concord
- 28027
- 3063 Eva Dr NW
Nearby cities
Nearby neighborhoods
Nearby zip codes
Other Concord Topics
