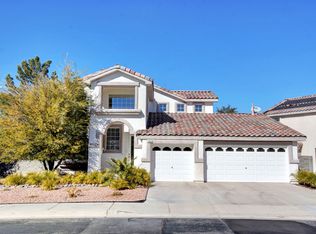
Gorgeous location in highly sought Seven Hills. This home is the the definition of "Open concept". Clear line of sight from the front door out the back window. When in the kitchen you can see the entire downstairs which is great for entertaining. This house has it all; Plantation shutters throughout, A Stunning kitchen with backsplash, quarts countertops, stainless steel appliances including an under counter ice machine. Kitchen is equipped with instant hot water reverse osmosis system. Beautiful flooring throughout, no carpet. Recently remodeled primary bath and custom closet. Water softening system installed in May. Garage also has a swamp cooler in the garage to cool garage in summer, overhead storage racks. Located at the top of the neighborhood with limited traffic flow, immediately next to the entrance to the walking trail which allows for significant distance from your neighbor.
Closed
Zillow last checked:
Listing updated:
Bought with:
Gail Dossman-Tolliver, S.0043805
Simply Vegas
Source: LVR,MLS#: 2641339 Originating MLS: Greater Las Vegas Association of Realtors Inc
Originating MLS: Greater Las Vegas Association of Realtors IncPrice history
| Date | Event | Price |
|---|---|---|
| 2/20/2025 | Sold | $747,750-5.9%$273/sqft |
Source:  LVR #2641339 Report a problem LVR #2641339 Report a problem | ||
| 1/13/2025 | Contingent | $795,000$290/sqft |
Source: LVR #2641339 Report a problem | ||
| 12/20/2024 | Listed for sale | $795,000-8.6%$290/sqft |
Source: LVR #2641339 Report a problem | ||
| 8/25/2024 | Listing removed | -- |
Source: LVR #2608320 Report a problem | ||
| 8/14/2024 | Listed for sale | $869,900-0.6%$317/sqft |
Source: LVR #2608320 Report a problem | ||
| 12/5/2023 | Listing removed | -- |
Source: LVR #2531944 Report a problem | ||
| 10/3/2023 | Listed for sale | $875,000+21.5%$319/sqft |
Source: LVR #2531944 Report a problem | ||
| 8/5/2021 | Sold | $720,000+0%$262/sqft |
Source: LVR #2294603 Report a problem | ||
| 7/16/2021 | Contingent | $719,900$262/sqft |
Source: LVR #2294603 Report a problem | ||
| 7/14/2021 | Listed for sale | $719,900$262/sqft |
Source: LVR #2294603 Report a problem | ||
| 7/11/2021 | Contingent | $719,900$262/sqft |
Source: LVR #2294603 Report a problem | ||
| 7/7/2021 | Listed for sale | $719,900$262/sqft |
Source: LVR #2294603 Report a problem | ||
| 6/27/2021 | Contingent | $719,900$262/sqft |
Source: LVR #2294603 Report a problem | ||
| 6/9/2021 | Price change | $719,900-2%$262/sqft |
Source: LVR #2294603 Report a problem | ||
| 6/2/2021 | Price change | $734,900-2%$268/sqft |
Source: LVR #2294603 Report a problem | ||
| 5/26/2021 | Listed for sale | $749,999$273/sqft |
Source: LVR #2294603 Report a problem | ||
| 5/22/2021 | Contingent | $749,999$273/sqft |
Source: LVR #2294603 Report a problem | ||
| 5/20/2021 | Listed for sale | $749,999$273/sqft |
Source: LVR #2294603 Report a problem | ||
| 5/18/2021 | Contingent | $749,999$273/sqft |
Source: LVR #2294603 Report a problem | ||
| 5/14/2021 | Listed for sale | $749,999+47.9%$273/sqft |
Source: LVR #2294603 Report a problem | ||
| 6/13/2019 | Sold | $507,000+1.4%$185/sqft |
Source: LVR #2092365 Report a problem | ||
| 5/1/2019 | Listed for sale | $499,988+21.9%$182/sqft |
Source: Realty ONE Group, Inc #2092365 Report a problem | ||
| 10/23/2015 | Sold | $410,000+23.3%$149/sqft |
Source: Public Record Report a problem | ||
| 12/31/2013 | Sold | $332,500-37.9%$121/sqft |
Source: Public Record Report a problem | ||
| 11/13/2006 | Sold | $535,000+91.1%$195/sqft |
Source: Public Record Report a problem | ||
| 11/16/2001 | Sold | $280,000+19.9%$102/sqft |
Source: Public Record Report a problem | ||
| 6/30/2000 | Sold | $233,505$85/sqft |
Source: Public Record Report a problem | ||
Nearby homes
- $587,5003 bd3 ba2.1k sqft3059 Evening Mist Ave, Henderson, NV 89052Off Market

- $670,8004 bd2 ba2.3k sqft3067 Evening Mist Ave, Henderson, NV 89052Off Market
- $714,4005 bd2 ba2.7k sqft1360 Dream Valley St, Henderson, NV 89052Off Market
- $659,3004 bd3 ba2.8k sqft3060 Evening Mist Ave, Henderson, NV 89052Off Market
Get a cash offer in 3 minutes
Find out how much your home could sell for in as little as 3 minutes with a no-obligation cash offer.
Estimated market value
$768,800
