Skip main navigation
Closed
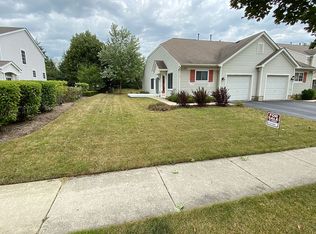
Street View
  • $546,000

    3063 Fairhaven Ln, Lake In The Hills, IL 60156

    5beds
    3,597sqft
    Single Family Residence
    Built in 2007
    0.25 Acres Lot
    $559,800 Zestimate®
    $152/sqft
    $3,745 Estimated rent

    Home value

    $559,800

    $515,000 - $610,000

    $3,745/mo

    Zestimate® history
    Loading
    Loading...

    Owner options

    List your home for rent

    $3,745/mo

    Rent Zestimate®

    Find your next renter with Zillow Rental Manager. Plus, with online applications, you can quickly screen prospective tenants – for free.

    Learn more

    $3,745/mo

    Rent Zestimate®

    Refinance and save

    $3,973/mo

    Est. payment

    Refinancing to a lower rate could help reduce your monthly payments and save thousands over the life of the loan.

    See today's rates

    $3,973/mo

    Est. payment

    Explore your selling options

    Work with a Zillow partner agent

    Leverage their expertise and Zillow's premium Showcase listings to get your home seen by more buyers.

    Get started

    List with your own agent

    Get your home in front of millions of buyers by listing it on Zillow.

    Learn how to do it

    Sell it yourself

    Take full control of how buyers see your home on Zillow by listing For Sale by Owner (FSBO).

    List your home

    What's special

    Soaring ceilingsIsland with breakfast barPlenty of table spaceHuge eat-in kitchenQuiet cul-de-sacQuiet cul-de-sac settingLovely backyard
    Welcome to this rare Asbury Model- 1 of only 3 in the highly desirable Cheswick Place neighborhood! Tucked in a quiet cul-de-sac and served by top-rated Crystal Lake schools, this spacious and light-filled home offers over 3,500 sq ft of living space plus a finished deep-pour basement, giving you the perfect blend of comfort, function, and flow. The main level features hardwood floors, a large foyer framed by elegant columns, a separate dining room, comfortable living room, convenient main-level office, laundry room, and a 3-car garage. The huge eat-in kitchen includes an island with breakfast bar, abundant cabinet and counter space, and plenty of table space, all opening to the dramatic two-story family room with soaring ceilings and a stunning floor-to-ceiling stone fireplace. Upstairs, the private primary suite is tucked across the catwalk and includes a sitting area, three closets, and a private full bath. All additional bedrooms are generous in size and filled with natural light. The finished deep-pour basement adds even more living space with a full bedroom and bathroom-ideal for guests, multigenerational living, recreation, fitness, office space, or media room. Outside, enjoy the paver patio overlooking a lovely backyard and the quiet cul-de-sac setting. Exceptional location close to Randall Road shopping and dining, area beaches, parks, trails, golf, Metra, I-90, and highly rated Crystal Lake schools. This rare Asbury Model doesn't come to market often-don't miss your opportunity!

    Zillow last checked:

    Listing updated:

    Listing courtesy of:

    Alice Picchi 847-420-0967,

    Keller Williams Success Realty,

    Arielle Arnold 847-704-0119,

    Keller Williams Success Realty

    Bought with:

    Fasahat Khan

    Guidance Realty

    Source: MRED as distributed by MLS GRID,MLS#: 12504395MLS Logo

    Facts & features

    Interior

    Bedrooms & bathrooms
    • Bedrooms: 5
    • Bathrooms: 4
    • Full bathrooms: 3
    • 1/2 bathrooms: 1
    Primary bedroom
    • Features: Flooring (Carpet), Window Treatments (Blinds), Bathroom (Full)
    • Level: Second
    • Area: 294 Square Feet
    • Dimensions: 21X14
    Bedroom 2
    • Features: Flooring (Carpet), Window Treatments (Blinds)
    • Level: Second
    • Area: 192 Square Feet
    • Dimensions: 16X12
    Bedroom 3
    • Features: Flooring (Carpet), Window Treatments (Blinds)
    • Level: Second
    • Area: 180 Square Feet
    • Dimensions: 15X12
    Bedroom 4
    • Features: Flooring (Carpet), Window Treatments (Blinds)
    • Level: Second
    • Area: 144 Square Feet
    • Dimensions: 12X12
    Bedroom 5
    • Features: Flooring (Carpet)
    • Level: Basement
    • Area: 156 Square Feet
    • Dimensions: 13X12
    Bonus room
    • Features: Flooring (Ceramic Tile)
    • Level: Basement
    • Area: 77 Square Feet
    • Dimensions: 11X7
    Dining room
    • Features: Flooring (Carpet), Window Treatments (Blinds)
    • Level: Main
    • Area: 192 Square Feet
    • Dimensions: 16X12
    Eating area
    • Features: Flooring (Hardwood)
    • Level: Main
    • Area: 160 Square Feet
    • Dimensions: 20X8
    Family room
    • Features: Flooring (Carpet), Window Treatments (Blinds)
    • Level: Main
    • Area: 360 Square Feet
    • Dimensions: 20X18
    Kitchen
    • Features: Kitchen (Eating Area-Breakfast Bar, Eating Area-Table Space, Island, Pantry-Closet, Breakfast Room, SolidSurfaceCounter), Flooring (Hardwood), Window Treatments (Shades)
    • Level: Main
    • Area: 224 Square Feet
    • Dimensions: 16X14
    Laundry
    • Features: Flooring (Vinyl), Window Treatments (Blinds)
    • Level: Main
    • Area: 70 Square Feet
    • Dimensions: 10X7
    Living room
    • Features: Flooring (Carpet), Window Treatments (Blinds)
    • Level: Main
    • Area: 180 Square Feet
    • Dimensions: 15X12
    Office
    • Features: Flooring (Carpet), Window Treatments (Blinds)
    • Level: Main
    • Area: 156 Square Feet
    • Dimensions: 13X12
    Office
    • Features: Flooring (Carpet)
    • Level: Basement
    • Area: 210 Square Feet
    • Dimensions: 15X14
    Recreation room
    • Features: Flooring (Ceramic Tile)
    • Level: Basement
    • Area: 943 Square Feet
    • Dimensions: 41X23
    Sitting room
    • Features: Flooring (Carpet), Window Treatments (Blinds)
    • Level: Second
    • Area: 180 Square Feet
    • Dimensions: 15X12
    Other
    • Features: Flooring (Other)
    • Level: Basement
    • Area: 168 Square Feet
    • Dimensions: 14X12
    Heating
    • Natural Gas, Forced Air, Sep Heating Systems - 2+, Zoned
    Cooling
    • Central Air, Zoned
    Appliances
    • Included: Double Oven, Microwave, Dishwasher, Refrigerator, Washer, Dryer, Disposal, Stainless Steel Appliance(s), Cooktop, Oven, Water Purifier Owned, Water Softener Owned, Humidifier, Gas Water Heater
    • Laundry: Main Level, Sink
    Features
    • Cathedral Ceiling(s)
    • Flooring: Hardwood
    • Basement: Finished,9 ft + pour,Rec/Family Area,Sleeping Area,Full
    • Attic: Unfinished
    • Number of fireplaces: 1
    • Fireplace features: Gas Log, Family Room
    Interior area
    • Total structure area: 5,511
    • Total interior livable area: 3,597 sqft
    • Finished area below ground: 1,672

    Property

    Parking
    • Total spaces: 3
    • Parking features: Asphalt, Garage Door Opener, Yes, Garage Owned, Attached, Garage
    • Attached garage spaces: 3
    • Has uncovered spaces: Yes
    Accessibility
    • Accessibility features: No Disability Access
    Features
    • Stories: 2
    • Patio & porch: Patio
    Lot
    • Size: 0.25 Acres
    • Dimensions: 87x128x81x126
    • Features: Cul-De-Sac
    Details
    • Additional structures: Shed(s)
    • Parcel number: 1814430015
    • Special conditions: None
    • Other equipment: Water-Softener Owned, TV-Dish, Ceiling Fan(s), Sump Pump

    Construction

    Type & style
    • Home type: SingleFamily
    • Property subtype: Single Family Residence
    Materials
    • Vinyl Siding, Brick
    • Foundation: Concrete Perimeter
    • Roof: Asphalt
    Condition
    • New construction: No
    • Year built: 2007
    Details
    • Builder model: Asbury

    Utilities & green energy

    • Sewer: Public Sewer
    • Water: Public

    Community & neighborhood

    Security
    • Security features: Security System, Carbon Monoxide Detector(s), Closed Circuit Camera(s)
    Community
    • Community features: Park, Curbs, Sidewalks, Street Lights, Street Paved
    Location
    • Region: Lake In The Hills
    • Subdivision: Cheswick Place

    HOA & financial

    HOA
    • Services included: None

    Other

    Other facts
    • Listing terms: Conventional
    • Ownership: Fee Simple

    Price history

    DateEventPrice
    1/9/2026Sold$546,000+1.1%$152/sqft
    Source: MRED as distributed by MLS GRID #12504395 Report a problem
    12/8/2025Contingent$540,000$150/sqft
    Source: MRED as distributed by MLS GRID #12504395 Report a problem
    12/5/2025Listed for sale$540,000+57.9%$150/sqft
    Source: MRED as distributed by MLS GRID #12504395 Report a problem
    7/14/2017Sold$342,000-4.7%$95/sqft
    Source: MRED as distributed by MLS GRID #09607431 Report a problem
    6/20/2017Pending sale$359,000$100/sqft
    Source: Berkshire Hathaway HomeServices Starck Real Estate #09607431 Report a problem
    6/5/2017Price change$359,000-0.3%$100/sqft
    Source: Berkshire Hathaway HomeServices Starck Real Estate #09607431 Report a problem
    4/27/2017Listed for sale$359,900-20%$100/sqft
    Source: Berkshire Hathaway HomeServices Starck Real Estate #09607431 Report a problem
    7/5/2007Sold$450,000$125/sqft
    Source: Public Record Report a problem

    Public tax history

    YearProperty taxesTax assessment
    2024$13,728 +3.4%$165,283 +11.3%
    2023$13,272 +5.4%$148,476 +9.8%
    2022$12,594 +4.3%$135,200 +6.2%
    2021$12,075 +1.1%$127,331 +2.7%
    2020$11,942 $123,935 +2.6%
    2019-- $120,771 +6%
    2018$11,381 -9.1%$113,988 -2.9%
    2017$12,521 -0.2%$117,348 +5.2%
    2016$12,541 $111,569 +7.7%
    2013$12,541 $103,596 -13.7%
    2011-- $120,041 +5.3%
    2010-- $113,988 -18.9%
    2009-- $140,574 +1.6%
    2008-- $138,339 +11633.6%
    2006-- $1,179 +4.8%
    2005$90 $1,125

    Find assessor info on the county website

    Neighborhood: 60156

    Nearby schools

    GreatSchools rating
    Schools provided by the listing agent
    • Elementary: Woods Creek Elementary School
    • Middle: Richard F Bernotas Middle School
    • High: Crystal Lake Central High School
    • District: 47

    Source: MRED as distributed by MLS GRID. This data may not be complete. We recommend contacting the local school district to confirm school assignments for this home.

    Get a cash offer in 3 minutes
    Find out how much your home could sell for in as little as 3 minutes with a no-obligation cash offer.
    Estimated market value
    $559,800
    Get a cash offer in 3 minutes
    Find out how much your home could sell for in as little as 3 minutes with a no-obligation cash offer.
    Estimated market value
    $559,800