Skip main navigation
Sold for $1,500,000
  • $1,500,000

    3063 Feathertop Dr, Reno, NV 89521

    4beds
    3,327sqft
    Single Family Residence
    Built in 2022
    10,454 Square Feet Lot
    $1,500,400 Zestimate®
    $451/sqft
    $4,631 Estimated rent

    Home value

    $1,500,400

    $1.38M - $1.62M

    $4,631/mo

    Zestimate® history
    Loading
    Loading...

    Owner options

    List your home for rent

    $4,631/mo

    Rent Zestimate®

    Find your next renter with Zillow Rental Manager. Plus, with online applications, you can quickly screen prospective tenants – for free.

    Learn more

    $4,631/mo

    Rent Zestimate®

    Refinance and save

    $7,185/mo

    Est. payment

    Refinancing to a lower rate could help reduce your monthly payments and save thousands over the life of the loan.

    See today's rates

    $7,185/mo

    Est. payment

    Explore your selling options

    Work with a Zillow partner agent

    Leverage their expertise and Zillow's premium Showcase listings to get your home seen by more buyers.

    Get started

    List with your own agent

    Get your home in front of millions of buyers by listing it on Zillow.

    Learn how to do it

    Sell it yourself

    Take full control of how buyers see your home on Zillow by listing For Sale by Owner (FSBO).

    List your home

    What's special

    Custom waterfallExpansive windowsNatural lightPremium appliancesGourmet kitchenPrivate backyard retreatHigh-end finishes
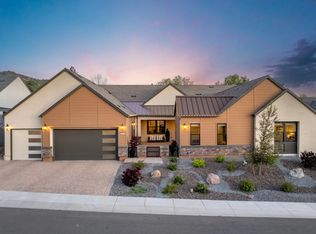
    Experience refined living in the gated South Reno community of Ridgeline at Caramella Ranch. Showcasing stunning city and mountain views, this beautifully upgraded residence offers the perfect blend of luxury, comfort, and sophisticated design. High-end finishes complement a gourmet kitchen featuring premium appliances and two Sub-Zero wine refrigerators, ideal for entertaining. Expansive windows fill the home with natural light while capturing the surrounding views. Step outside to your private backyard retreat, complete with a custom waterfall and firepit, creating the perfect setting to enjoy spectacular sunsets and sparkling city lights. Located in one of South Reno's premier gated communities, this exceptional home offers privacy, elegance, and convenient access to shopping, dining, golf, outdoor recreation, and major commuter routes. A rare opportunity to enjoy elevated Nevada living.

    Zillow last checked:

    Listing updated:

    Listed by:

    Aimee McDonald BS.0146675 775-250-8335,

    Lakeshore Realty

    Bought with:

    Non Member, 111

    Nevada Licensee

    Source: INCMLS,MLS#: 1018936MLS LogoOriginating MLS: Incline Village Board of Realtors

    Facts & features

    Interior

    Bedrooms & bathrooms
    • Bedrooms: 4
    • Bathrooms: 4
    • Full bathrooms: 3
    • 1/2 bathrooms: 1
    Rooms
    • Room types: Dining Room, Great Room, Pantry
    Heating
    • Forced Air
    Cooling
    • Central Air, Wall/Window Unit(s), 1 Unit
    Appliances
    • Included: Dishwasher, Disposal, Gas Range, Microwave, Refrigerator, Wine Refrigerator
    • Laundry: Laundry in Utility Room, Laundry Room
    Features
    • Breakfast Bar, High Ceilings, Kitchen Island, Walk-In Closet(s), Walk-In Pantry
    • Flooring: Carpet, Tile
    • Number of fireplaces: 1
    • Fireplace features: One, Gas Log, Living Room
    Interior area
    • Total interior livable area: 3,327 sqft

    Property

    Parking
    • Total spaces: 3
    • Parking features: Three Car Garage, Garage Door Opener
    • Garage spaces: 3
    Features
    • Patio & porch: Covered, Patio
    • Exterior features: Fence, Sprinkler/Irrigation, Landscaping, Patio
    • Has view: Yes
    • View description: Mountain(s)
    Lot
    • Size: 10,454 Square Feet
    • Features: Level
    • Topography: Level
    Details
    • Parcel number: 14326202

    Construction

    Type & style
    • Home type: SingleFamily
    • Property subtype: Single Family Residence
    Materials
    • Shingle Siding, Stucco, Wood Siding
    • Roof: Composition
    Condition
    • Year built: 2022

    Community & HOA

    Community
    • Security: Smoke Detector(s)
    HOA
    • Has HOA: Yes
    • Services included: Common Area Maintenance, Snow Removal
    • HOA fee: $294 monthly
    • HOA name: Ridgeline Equus
    • HOA phone: 775-852-2224
    Location
    • Region: Reno

    Financial & listing details

    • Price per square foot: $451/sqft
    • Tax assessed value: $1,043,940
    • Annual tax amount: $9,205
    • Date on market: 5/30/2026
    • Cumulative days on market: 42 days
    • Listing agreement: Exclusive Right To Sell
    • Listing terms: Cash,Conventional,VA Loan

    Price history

    DateEventPrice
    7/10/2026Sold$1,500,000-6%$451/sqft
    Source: INCMLS #1018936 Report a problem
    6/15/2026Contingent$1,595,000$479/sqft
    Source: INCMLS #1018936 Report a problem
    5/30/2026Listed for sale$1,595,000+21.2%$479/sqft
    Source: NNRMLS #260006892 Report a problem
    8/18/2022Sold$1,316,259$396/sqft
    Source: Public Record Report a problem

    Public tax history

    YearProperty taxesTax assessment
    2026$9,206 +3%$365,379 +0.5%
    2025$8,940 +3%$363,539 +7.6%
    2024$8,679 +8%$337,929 +8.1%
    2023$8,034 +404%$312,699 +301.2%
    2022$1,594 +22.1%$77,937 +51.3%
    2021$1,306 +349.8%$51,524 +438.4%
    2020$290 -77.8%$9,569
    2019$1,306 +349.8%$9,569 +31.8%
    2018$290 $7,262
    Find assessor info on the county website

    Neighborhood: Damonte Ranch

    Nearby schools

    GreatSchools rating
    Get a cash offer in 3 minutes
    Find out how much your home could sell for in as little as 3 minutes with a no-obligation cash offer.
    Estimated market value
    $1,500,400
    Get a cash offer in 3 minutes
    Find out how much your home could sell for in as little as 3 minutes with a no-obligation cash offer.
    Estimated market value
    $1,500,400