Welcome to your perfect lakeside retreat at Possum Kingdom Lake! This beautifully maintained 2-bedroom, 2-bath condo offers the ideal blend of relaxation, recreation, and low-maintenance living.
Located just steps from the water, you’ll love the convenience of being within walking distance to the marina and boat launch—making lake days effortless and spontaneous. Whether you’re enjoying your morning coffee with a breeze off the water or heading out for an afternoon on the lake, this location truly delivers.
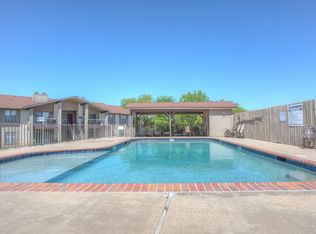
This condo is designed for easy “lock-and-leave” living, perfect for weekend getaways or full-time enjoyment without the hassle. Residents enjoy access to an impressive list of amenities, including a private pool, additional recreational pools, pickleball courts, and tennis courts—offering something for everyone.
Adding to the uniqueness of this community, the subdivision features its own private airport, a rare and exciting perk for aviation enthusiasts or those who value ultimate accessibility.
Whether you’re seeking a peaceful escape or an active lifestyle on the water, this condo offers it all—comfort, convenience, and a true resort-style experience at Possum Kingdom Lake.
Sold
Price Unknown
3063 Hells Gate Loop #23, Possum Kingdom Lake, TX 76475
2beds
825sqft
Condominium
Built in 1998
-- sqft lot
$236,000 Zestimate®
$--/sqft
$1,237 Estimated rent
Home value
$236,000
Estimated sales range
Not available
$1,237/mo
Zestimate® history
Owner options
List your home for rent
$1,237/mo
Rent Zestimate®
Find your next renter with Zillow Rental Manager. Plus, with online applications, you can quickly screen prospective tenants – for free.
$1,237/mo
Rent Zestimate®
Refinance and save
$1,050/mo
Est. payment
Refinancing to a lower rate could help reduce your monthly payments and save thousands over the life of the loan.
$1,050/mo
Est. payment
Explore your selling options
Work with a Zillow partner agent
Leverage their expertise and Zillow's premium Showcase listings to get your home seen by more buyers.
Get startedList with your own agent
Get your home in front of millions of buyers by listing it on Zillow.
Learn how to do itSell it yourself
Take full control of how buyers see your home on Zillow by listing For Sale by Owner (FSBO).
List your homeWhat's special
Private poolTennis courtsAdditional recreational poolsPickleball courts
Zillow last checked:
Listing updated:
Listed by:
Amber Coker 0766343 817-896-2100,
Keller Williams Heritage West 817-441-4000
Bought with:
Merit Holstein, 0762126
Possum Kingdom Real Estate
Source: NTREIS,MLS#: 21247263
Facts & features
Interior
Bedrooms & bathrooms
- Bedrooms: 2
- Bathrooms: 2
- Full bathrooms: 2
Primary bedroom
- Level: First
- Dimensions: 13 x 15
Living room
- Level: First
- Dimensions: 17 x 21
Heating
- Electric
Cooling
- Electric
Appliances
- Included: Dryer, Dishwasher, Electric Range, Disposal, Ice Maker, Microwave, Washer
Features
- High Speed Internet, Open Floorplan, Pantry
- Has basement: No
- Has fireplace: No
Interior area
- Total interior livable area: 825 sqft
Property
Parking
- Parking features: Common
Features
- Levels: One
- Stories: 1
- Pool features: Pool, Community
- Body of water: Possum Kingdom
Lot
- Size: 4,835 Square Feet
Details
- Parcel number: 26602
Construction
Type & style
- Home type: Condo
- Property subtype: Condominium
Materials
- Brick
- Foundation: Slab
- Roof: Composition
Condition
- Year built: 1998
Utilities & green energy
- Utilities for property: Cable Available, Municipal Utilities, Sewer Available, Water Available
Community & HOA
Community
- Features: Boat Facilities, Dock, Fishing, Lake, Marina, Playground, Park, Pickleball, Pool, Airport/Runway, Tennis Court(s)
- Subdivision: Escape
HOA
- Has HOA: Yes
- Amenities included: Maintenance Front Yard
- Services included: All Facilities, Maintenance Grounds, Maintenance Structure, Pest Control, Sewer, Trash, Water
- HOA fee: $1,050 quarterly
- HOA name: Pamco
- HOA phone: 512-918-8100
Location
- Region: Possum Kingdom Lake
Financial & listing details
- Annual tax amount: $2,291
- Date on market: 4/30/2026
- Cumulative days on market: 75 days
- Exclusions: a few personal belongings
Price history
| Date | Event | Price |
|---|---|---|
| 8/11/2026 | Sold | -- |
Source: NTREIS #21247263 Report a problem | ||
| 8/5/2026 | Pending sale | $238,000$288/sqft |
Source: NTREIS #21247263 Report a problem | ||
| 7/14/2026 | Contingent | $238,000$288/sqft |
Source: NTREIS #21247263 Report a problem | ||
| 4/30/2026 | Listed for sale | $238,000-8.1%$288/sqft |
Source: NTREIS #21247263 Report a problem | ||
| 12/24/2025 | Listing removed | $259,000$314/sqft |
Source: NTREIS #20791574 Report a problem | ||
| 11/19/2025 | Listed for sale | $259,000-2.3%$314/sqft |
Source: NTREIS #20791574 Report a problem | ||
| 4/15/2025 | Listed for sale | $265,000$321/sqft |
Source: NTREIS #20791574 Report a problem | ||
| 3/23/2025 | Contingent | $265,000$321/sqft |
Source: NTREIS #20791574 Report a problem | ||
| 12/23/2024 | Listed for sale | $265,000-26.4%$321/sqft |
Source: NTREIS #20791574 Report a problem | ||
| 8/5/2023 | Listing removed | -- |
Source: NTREIS #20197701 Report a problem | ||
| 11/6/2022 | Listed for sale | $360,000+188%$436/sqft |
Source: NTREIS #20197701 Report a problem | ||
| 3/24/2021 | Listing removed | -- |
Source: Owner Report a problem | ||
| 1/8/2021 | Pending sale | $125,000$152/sqft |
Source: Owner Report a problem | ||
| 1/4/2021 | Listed for sale | $125,000$152/sqft |
Source: Owner Report a problem | ||
| 5/8/2020 | Sold | -- |
Source: Agent Provided Report a problem | ||
Public tax history
Tax history is unavailable.
Neighborhood: 76475
Nearby homes
- $165,9002 bd2 ba825 sqft3061 Hells Gate Loop, Strawn, TX 76475Off Market
- $122,3004 bd2 ba825 sqft3063 Hells Gate Loop, Strawn, TX 76475Off Market
- $178,900-- bd-- ba825 sqft3061 Hells Gate Loop, Strawn, TX 76475Off Market
- $178,100-- bd-- ba825 sqft3061 Hells Gate Loop, Strawn, TX 76475Off Market
- $178,900-- bd-- ba825 sqft3061 Hells Gate Loop, Strawn, TX 76475Off Market
- $168,500-- bd-- ba825 sqft3061 Hells Gate Loop, Strawn, TX 76475Off Market
- $176,900-- bd-- ba825 sqft3061 Hells Gate Loop, Strawn, TX 76475Off Market
- $179,200-- bd-- ba825 sqft3063 Hells Gate Loop, Strawn, TX 76475Off Market
Nearby schools
GreatSchools rating
- 10/10Palo Pinto Elementary SchoolGrades: PK-6Distance: 12 mi
- 6/10Graford SchoolGrades: PK-12Distance: 15.4 mi
Schools provided by the listing agent
- Elementary: Palo Pinto
- Middle: Palo Pinto
- High: Palo Pinto
- District: Palo Pinto ISD
Source: NTREIS. This data may not be complete. We recommend contacting the local school district to confirm school assignments for this home.
- Texas
- Palo Pinto County
- Caddo
- 76475
- 3063 Hells Gate Loop Unit 23
