Looking for a house on 9.82 acres? I thought so. This home on 9.3 acres with an adjacent flat 0.52-acre lot (with electric and sewer) could be yours with opportunity for an additional home. Just off of Highway 522 between Baxter and Putney is this property full of luxury interior elements. With new windows, flooring, and granite countertops are just a small portion of what this home has to offer. A cozy 1,088 sq feet to for efficient living with a gas range for cooking and new kitchen appliances. Spacious walk-in closets and a newly remodeled bathroom await. Outside, a covered front porch to watch the seasons change and a privacy deck with new trex decking boards for longevity. Call to see for yourself!
For sale
$169,000
3063 Highway 522, Baxter, KY 40806
2beds
1,088sqft
Single Family Residence
Built in 1920
9.82 Acres Lot
$158,500 Zestimate®
$155/sqft
$-- HOA
What's special
New windowsSpacious walk-in closetsNew kitchen appliancesGranite countertopsGas range for cookingNewly remodeled bathroom
- 13 days
- 366
- 40
Likely to sell faster than
Zillow last checked:
Listing updated:
Listed by:
Jarrod Nunnelley 606-273-5756,
New Beginnings Real Estate LLC
Source: Imagine MLS,MLS#: 26029081
Facts & features
Interior
Bedrooms & bathrooms
- Bedrooms: 2
- Bathrooms: 1
- Full bathrooms: 1
Primary bedroom
- Level: First
Bathroom 1
- Level: First
Kitchen
- Level: First
Living room
- Level: First
Utility room
- Level: First
Heating
- Heat Pump
Cooling
- Heat Pump
Appliances
- Included: Dryer, Gas Range, Refrigerator, Washer
- Laundry: Electric Dryer Hookup, Main Level, Washer Hookup
Features
- Breakfast Bar, Eat-in Kitchen, Walk-In Closet(s), Ceiling Fan(s)
- Flooring: Laminate
- Windows: Insulated Windows, Window Treatments
- Basement: Crawl Space
- Has fireplace: No
Interior area
- Total structure area: 1,088
- Total interior livable area: 1,088 sqft
- Finished area above ground: 1,088
- Finished area below ground: 0
Property
Parking
- Total spaces: 2
- Parking features: Detached Carport, Driveway
- Carport spaces: 2
- Has uncovered spaces: Yes
Features
- Levels: One
Lot
- Size: 9.82 Acres
- Features: Wooded
Details
- Additional structures: Shed(s)
- Parcel number: 1040000013.00
Construction
Type & style
- Home type: SingleFamily
- Property subtype: Single Family Residence
Materials
- Vinyl Siding
- Foundation: Stone
- Roof: Metal
Condition
- Year built: 1920
Utilities & green energy
- Sewer: Private Sewer
- Water: Public
- Utilities for property: Cable Available, Electricity Connected, Phone Available, Sewer Connected, Water Connected, Propane
Community & HOA
HOA
- Has HOA: No
Location
- Region: Baxter
Financial & listing details
- Price per square foot: $155/sqft
- Date on market: 10/21/2026
Estimated market value
$158,500
$151,000 - $166,000
$1,140/mo
Price history
| Date | Event | Price |
|---|---|---|
| 10/21/2026 | Listed for sale | $169,000$155/sqft |
Source:  Imagine MLS #26029081 Report a problem | ||
Public tax history
Tax history is unavailable.
Monthly payment
Est. payment
Payment breakdown
Explore the cost of this home by adjusting the details. Changes won't be saved.Climate risks
Neighborhood: 40806
Nearby schools
Schools provided by the listing agent
- Elementary: Ross Point
- Middle: Harlan Co
- High: Harlan Co
Source: Imagine MLS. This data may not be complete. We recommend contacting the local school district to confirm school assignments for this home.
Similar homes
- $209,0003 bd2 ba1.4k sqft728 Ewing Crk, Dayhoit, KY 40824For Sale
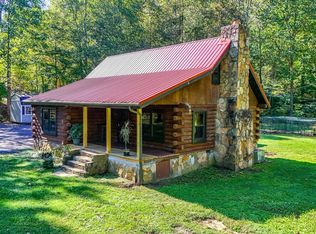
 MLS ID #26027510, Kathy F Jones, CENTURY 21 Advantage Realty. Imagine MLS
- $129,9002 bd2 ba1k sqft501 Roy Cheek Rd, Jonesville, VA 24263Active
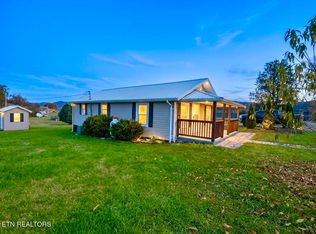
 MLS ID #1360644, D.J. Wilder, Century 21 Virginia Wilder Real Estate. East Tennessee Realtors
- $114,0002 bd1 ba1.4k sqft2036 State Highway 215, Evarts, KY 40828For Sale
 MLS ID #26021321, Jarrod Nunnelley, New Beginnings Real Estate LLC. Imagine MLS
- $175,0003 bd2 ba1.2k sqft148 Russell St, Jonesville, VA 24263For Sale
 MLS ID #9998550, Alexandria Rose. TVRMLS
- $125,0003 bd2 ba980 sqft62 Harley Dr, Stinnett, KY 40868For SaleMLS ID #26023004, Julie Huff, WEICHERT REALTORS - Ford Brothers. Imagine MLS
- $139,9003 bd2 ba1.2k sqft5829 Dr Thomas Walker Rd, Rose Hill, VA 24281ActiveMLS ID #1349196, Virginia Wilder, Century 21 Virginia Wilder Real Estate. East Tennessee Realtors
- $250,0003 bd2 ba1.5k sqft24667 N Us Highway 119, Cumberland, KY 40823For SaleMLS ID #26020167, Chris Hogue, Scott Hogue & Associates Realty. Imagine MLS
- $114,9003 bd1 ba875 sqft92 Coal Bucket Rd, Coldiron, KY 40819For SaleMLS ID #26013544, Phyllis Napier, Forever Home. Imagine MLS
