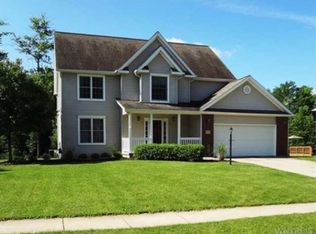
This beautiful, Alliance-built home has been fully updated within the last 5 years and is a true showstopper. The first floor has a large living room with a corner gas fireplace, a good-sized dining room (or office space), a spacious kitchen (renovated in 2023) with adjacent breakfast/dining area, and a recently updated powder room (2024) with convenient first floor laundry. The kitchen has quartz counters, a classic white subway tile backsplash and high-end stainless-steel appliances, including a five-burner gas stove with double ovens, a low-profile microwave, side by side refrigerator and dishwasher. There is a sliding glass door from the dining area to a stamped concrete backyard patio. Upstairs there are three generously sized bedrooms and two full bathrooms, both renovated in 2024. The primary bedroom has a large walk-in closet and en suite bath, with great natural light and walk in shower. The partially finished basement with bar area offers additional living space for lounging, watching the Bills game, or workout room. The basement has a second half bath and huge storage area with built in shelving. All three levels are heated by a three-zone radiant floor heating system. There is also central air conditioning throughout. The yard is deep and private with a fire pit, a fenced-in vegetable garden, a shed, and lovely perennial gardens. Other features of this home include a central vacuum system and a two and a half car garage with additional storage above. Located within walking distance to Eden Town Center and the Eden High School. SELLERS HAVE SET AN OFFER DEADLINE OF MONDAY AUGUST 18 at 12:00pm.
Closed
$450,000
3063 Hillbrook Dr, Eden, NY 14057
3beds
1,880sqft
Single Family Residence
Built in 2000
0.43 Acres Lot
$467,600 Zestimate®
$239/sqft
$3,112 Estimated rent
Home value
$467,600
$435,000 - $500,000
$3,112/mo
Zestimate® history
Owner options
List your home for rent
$3,112/mo
Rent Zestimate®
Find your next renter with Zillow Rental Manager. Plus, with online applications, you can quickly screen prospective tenants – for free.
$3,112/mo
Rent Zestimate®
Refinance and save
$3,085/mo
Est. payment
Refinancing to a lower rate could help reduce your monthly payments and save thousands over the life of the loan.
$3,085/mo
Est. payment
Explore your selling options
Work with a Zillow partner agent
Leverage their expertise and Zillow's premium Showcase listings to get your home seen by more buyers.
Get startedList with your own agent
Get your home in front of millions of buyers by listing it on Zillow.
Learn how to do itSell it yourself
Take full control of how buyers see your home on Zillow by listing For Sale by Owner (FSBO).
List your homeWhat's special
Corner gas fireplaceFenced-in vegetable gardenPerennial gardensPartially finished basementCentral air conditioningGenerously sized bedroomsFire pit
Zillow last checked:
Listing updated:
Listed by:
Christian L Reitler 716-435-0908,
Gurney Becker & Bourne,
James Mack 716-445-5314,
Gurney Becker & Bourne
Bought with:
Mark Bostaph, 10401217219
WNY Metro Roberts Realty
Source: NYSAMLSs,MLS#: B1629313 Originating MLS: Buffalo
Originating MLS: BuffaloFacts & features
Interior
Bedrooms & bathrooms
- Bedrooms: 3
- Bathrooms: 3
- Full bathrooms: 2
- 1/2 bathrooms: 1
- Main level bathrooms: 1
Heating
- Gas, Zoned, Radiant Floor, Radiant
Cooling
- Zoned, Central Air
Appliances
- Included: Dryer, Dishwasher, Gas Oven, Gas Range, Gas Water Heater, Microwave, Refrigerator, Washer
- Laundry: Main Level
Features
- Central Vacuum, Separate/Formal Living Room, Pantry, Pull Down Attic Stairs, Quartz Counters, Sliding Glass Door(s)
- Flooring: Laminate, Tile, Varies
- Doors: Sliding Doors
- Basement: Full,Partially Finished,Sump Pump
- Attic: Pull Down Stairs
- Number of fireplaces: 1
Interior area
- Total structure area: 1,880
- Total interior livable area: 1,880 sqft
Property
Parking
- Total spaces: 2.5
- Parking features: Attached, Electricity, Garage, Storage
- Attached garage spaces: 2.5
Features
- Levels: Two
- Stories: 2
- Exterior features: Concrete Driveway
Lot
- Size: 0.43 Acres
- Dimensions: 100 x 188
- Features: Corner Lot, Rectangular, Rectangular Lot, Residential Lot
Details
- Parcel number: 1440002232000003054000
- Special conditions: Standard
Construction
Type & style
- Home type: SingleFamily
- Architectural style: Colonial,Two Story,Traditional
- Property subtype: Single Family Residence
Materials
- Vinyl Siding, Copper Plumbing, PEX Plumbing
- Foundation: Poured
- Roof: Asphalt
Condition
- Resale
- Year built: 2000
Details
- Builder model: Alliance
Utilities & green energy
- Electric: Circuit Breakers
- Sewer: Connected
- Water: Connected, Public
- Utilities for property: Sewer Connected, Water Connected
Community & HOA
Community
- Subdivision: Sonnybrook
Location
- Region: Eden
Financial & listing details
- Price per square foot: $239/sqft
- Tax assessed value: $130,500
- Annual tax amount: $7,978
- Date on market: 8/14/2025
- Cumulative days on market: 4 days
- Listing terms: Cash,Conventional,FHA,VA Loan
Price history
| Date | Event | Price |
|---|---|---|
| 10/24/2025 | Sold | $450,000+4.7%$239/sqft |
Source:  NYSAMLSs #B1629313 Report a problem NYSAMLSs #B1629313 Report a problem | ||
| 8/19/2025 | Pending sale | $430,000$229/sqft |
Source: NYSAMLSs #B1629313 Report a problem | ||
| 8/14/2025 | Listed for sale | $430,000+95.5%$229/sqft |
Source: NYSAMLSs #B1629313 Report a problem | ||
| 8/1/2011 | Listing removed | $219,900+4.7%$117/sqft |
Source: Realty USAOrchard Park #373260 Report a problem | ||
| 4/29/2011 | Sold | $210,000-4.5%$112/sqft |
Source: Public Record Report a problem | ||
| 11/12/2010 | Price change | $219,900-4.3%$117/sqft |
Source: Realty USA #373260 Report a problem | ||
| 10/9/2010 | Listed for sale | $229,900-6.5%$122/sqft |
Source: Realty USA #373260 Report a problem | ||
| 7/21/2010 | Listing removed | $245,900$131/sqft |
Source: Realty USA #353849 Report a problem | ||
| 1/23/2010 | Listed for sale | $245,900$131/sqft |
Source: Realty USA #353849 Report a problem | ||
Public tax history
| Year | Property taxes | Tax assessment |
|---|---|---|
| 2025 | -- | $130,500 |
| 2024 | -- | $130,500 |
| 2023 | -- | $130,500 |
| 2022 | -- | $130,500 |
| 2021 | -- | $130,500 |
| 2020 | -- | $130,500 |
| 2019 | -- | $130,500 |
| 2018 | -- | $130,500 |
| 2017 | $6,249 +112.9% | $130,500 |
| 2016 | $2,934 | $130,500 |
| 2015 | -- | $130,500 |
| 2014 | -- | $130,500 |
| 2013 | -- | $130,500 |
| 2012 | -- | $130,500 |
| 2011 | -- | $130,500 |
| 2010 | -- | $130,500 |
| 2009 | -- | $130,500 |
| 2008 | -- | $130,500 |
| 2007 | -- | $130,500 |
| 2006 | -- | $130,500 |
| 2005 | -- | $130,500 |
| 2004 | -- | $130,500 |
| 2003 | -- | $130,500 |
| 2002 | -- | $130,500 |
| 2001 | -- | $130,500 +411.8% |
| 2000 | -- | $25,500 |
Find assessor info on the county website
Neighborhood: 14057
Nearby homes
- $518,7004 bd3 ba2.5k sqft3057 Hillbrook Dr, Eden, NY 14057Off Market
- $495,9003 bd3 ba2.5k sqft3053 Hillbrook Dr, Eden, NY 14057Off Market
- $416,3003 bd2 ba1.5k sqft3070 Hillbrook Dr, Eden, NY 14057Off Market
- $505,1004 bd2 ba2k sqft3068 Hillbrook Dr, Eden, NY 14057Off Market
- $519,5004 bd2 ba2.2k sqft3062 Hillbrook Dr, Eden, NY 14057Off Market
- $568,7004 bd4 ba3.2k sqft3058 Hillbrook Dr, Eden, NY 14057Off Market
- $469,9004 bd2 ba2.1k sqft3049 Hillbrook Dr, Eden, NY 14057Off Market
- $638,1004 bd2 ba2.8k sqft3066 Hillbrook Dr, Eden, NY 14057Off Market
Nearby schools
GreatSchools rating
- NAG L Priess Primary SchoolGrades: PK-2Distance: 0.3 mi
- 7/10Eden Junior Senior High SchoolGrades: 6-12Distance: 0.4 mi
- 4/10Eden Elementary SchoolGrades: 3-5Distance: 0.6 mi
Schools provided by the listing agent
- District: Eden
Source: NYSAMLSs. This data may not be complete. We recommend contacting the local school district to confirm school assignments for this home.
- New York
- Erie County
- Eden
- 14057
- 3063 Hillbrook Dr
Nearby cities
Nearby zip codes
Other Eden Topics
