Offer deadline: Tuesday, 11/21 12pm. Enjoy the holidays in your new lovingly maintained walk-out ranch home! Upon entering, you'll notice the fresh paint and new wood flooring/carpet throughout most of home. Large living room windows let in tons of natural light. Cozy up this winter around a warm fire at the spacious family room fireplace. Open concept for dining area/kitchen makes for making great memories. Kitchen boasts beautiful granite counters and ceramic backsplash. Nursery includes closet organizer shelving. Main-level laundry convenient for household chores. Attic fan and ceiling fans throughout. The finished walk-out basement is perfect for entertaining. Pour a beverage at the kitchenette and watch the big game in the spacious rec room or head outside and relax with a warm beverage around the bonfire in the spacious backyard. The patio and deck are perfect for grilling and outdoor entertaining. Bonus room/non-nonconforming 4th bed is great for extra space and leads to the utility room w/convenient work bench and cabinetry. New water heater, furnace recently serviced, and underground sprinkling is a plus. Storage shed in the back for all landscaping supplies. Close to major travel routes, restaurants, and shopping. Beautifully restored by the homeowner and ready for you! Put this home on your shortlist, it won't last!
Sold
$340,000
3063 Juneberry Ave SE, Grand Rapids, MI 49508
3beds
2,800sqft
Single Family Residence
Built in 1977
0.25 Acres Lot
$386,900 Zestimate®
$121/sqft
$2,447 Estimated rent
Home value
$386,900
$368,000 - $406,000
$2,447/mo
Zestimate® history
Owner options
List your home for rent
$2,447/mo
Rent Zestimate®
Find your next renter with Zillow Rental Manager. Plus, with online applications, you can quickly screen prospective tenants – for free.
$2,447/mo
Rent Zestimate®
Refinance and save
$2,159/mo
Est. payment
Refinancing to a lower rate could help reduce your monthly payments and save thousands over the life of the loan.
$2,159/mo
Est. payment
Explore your selling options
Work with a Zillow partner agent
Leverage their expertise and Zillow's premium Showcase listings to get your home seen by more buyers.
Get startedList with your own agent
Get your home in front of millions of buyers by listing it on Zillow.
Learn how to do itSell it yourself
Take full control of how buyers see your home on Zillow by listing For Sale by Owner (FSBO).
List your homeWhat's special
Work benchWarm fireFinished walk-out basementSpacious rec roomCeiling fansUnderground sprinklingSpacious backyard
Zillow last checked:
Listing updated:
Listed by:
Ryan Lipinski 616-828-5125,
Keller Williams GR East
Bought with:
Ignacio Peralta, 6501429975
Bellabay Realty LLC
Source: MichRIC,MLS#: 23142376
Facts & features
Interior
Bedrooms & bathrooms
- Bedrooms: 3
- Bathrooms: 2
- Full bathrooms: 2
- Main level bedrooms: 2
Primary bedroom
- Level: Main
Bedroom 2
- Level: Main
Bedroom 3
- Level: Basement
Bathroom 1
- Level: Main
Bathroom 2
- Level: Basement
Bonus room
- Level: Basement
Dining area
- Level: Main
Family room
- Level: Main
Kitchen
- Level: Main
Laundry
- Level: Main
Living room
- Level: Main
Recreation
- Level: Basement
Utility room
- Level: Basement
Heating
- Forced Air
Cooling
- Attic Fan, Central Air
Appliances
- Included: Dishwasher, Disposal, Dryer, Microwave, Oven, Range, Refrigerator, Washer
- Laundry: Main Level
Features
- Ceiling Fan(s), Wet Bar, Pantry
- Flooring: Carpet, Wood
- Windows: Replacement, Window Treatments
- Basement: Full,Walk-Out Access
- Number of fireplaces: 2
- Fireplace features: Family Room, Gas Log, Recreation Room
Interior area
- Total structure area: 1,518
- Total interior livable area: 2,800 sqft
- Finished area below ground: 1,282
Property
Parking
- Total spaces: 2
- Parking features: Attached, Garage Door Opener
- Garage spaces: 2
Features
- Stories: 1
Lot
- Size: 0.25 Acres
- Dimensions: 80 x 135
- Features: Level, Sidewalk, Shrubs/Hedges
Details
- Parcel number: 411816176033
- Zoning description: RES
Construction
Type & style
- Home type: SingleFamily
- Architectural style: Ranch
- Property subtype: Single Family Residence
Materials
- Brick, Vinyl Siding
- Roof: Composition
Condition
- New construction: No
- Year built: 1977
Utilities & green energy
- Sewer: Public Sewer, Storm Sewer
- Water: Public
- Utilities for property: Phone Available, Natural Gas Available, Electricity Available, Cable Available, Natural Gas Connected, Cable Connected
Community & HOA
Location
- Region: Grand Rapids
Financial & listing details
- Price per square foot: $121/sqft
- Tax assessed value: $96,829
- Annual tax amount: $3,270
- Date on market: 11/16/2023
- Listing terms: Cash,FHA,VA Loan,MSHDA,Conventional
- Electric utility on property: Yes
Price history
| Date | Event | Price |
|---|---|---|
| 12/29/2023 | Sold | $340,000+7.9%$121/sqft |
Source:  MichRIC #23142376 Report a problem MichRIC #23142376 Report a problem | ||
| 12/1/2023 | Pending sale | $315,000$113/sqft |
Source: MichRIC #23142376 Report a problem | ||
| 11/16/2023 | Listed for sale | $315,000+46.6%$113/sqft |
Source: MichRIC #23142376 Report a problem | ||
| 11/21/2018 | Sold | $214,900$77/sqft |
Source: Public Record Report a problem | ||
| 10/13/2018 | Pending sale | $214,900$77/sqft |
Source: RE/MAX of Grand Rapids #18049874 Report a problem | ||
| 10/9/2018 | Listed for sale | $214,900+83.7%$77/sqft |
Source: RE/MAX of Grand Rapids (FH) #18049874 Report a problem | ||
| 12/9/2010 | Sold | $117,000-2.3%$42/sqft |
Source: Public Record Report a problem | ||
| 10/2/2010 | Price change | $119,775-4.1%$43/sqft |
Source: Blu House Properties, LLC #10042422 Report a problem | ||
| 9/4/2010 | Listed for sale | $124,900$45/sqft |
Source: Blu House Properties, LLC #10042422 Report a problem | ||
Public tax history
| Year | Property taxes | Tax assessment |
|---|---|---|
| 2025 | $5,345 | $172,400 +8.6% |
| 2024 | -- | $158,700 +54.5% |
| 2021 | $3,040 | $102,700 +8.2% |
| 2020 | $3,040 +45.5% | $94,900 +9.8% |
| 2019 | $2,089 | $86,400 +7.6% |
| 2018 | -- | $80,300 +14.7% |
| 2017 | $2,058 | $70,000 +16.9% |
| 2016 | $2,058 | $59,900 |
| 2015 | $2,058 +7.5% | $59,900 +6.4% |
| 2013 | $1,914 | $56,300 -7.9% |
| 2011 | -- | $61,100 -5.3% |
| 2010 | -- | $64,500 -12.4% |
| 2009 | -- | $73,600 -16.6% |
| 2007 | -- | $88,200 +19.1% |
| 2006 | -- | $74,035 +3.7% |
| 2005 | -- | $71,394 +3.3% |
| 2004 | -- | $69,114 +6.2% |
| 2002 | -- | $65,067 +3.2% |
| 2001 | -- | $63,050 |
Find assessor info on the county website
Neighborhood: Shangrai-La
Nearby homes
- $369,6003 bd2 ba2.5k sqft3071 Juneberry Ave SE, Grand Rapids, MI 49508Off Market
- $364,3003 bd2 ba1.3k sqft3055 Juneberry Ave SE, Grand Rapids, MI 49508Off Market
- $310,0003 bd2 ba1.4k sqft3118 Dawes Ave SE, Grand Rapids, MI 49508Sold
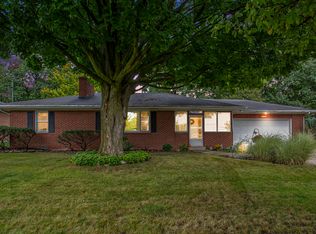
- $382,200-- bd1 ba1.9k sqft3106 Dawes Ave SE, Grand Rapids, MI 49508Off Market
- $411,7004 bd3 ba2.3k sqft3079 Juneberry Ave SE, Grand Rapids, MI 49508Off Market
- $361,1003 bd2 ba1.2k sqft3047 Juneberry Ave SE, Grand Rapids, MI 49508Off Market
- $353,0003 bd3 ba1.6k sqft3060 Juneberry Ave SE, Grand Rapids, MI 49508Off Market
- $312,7003 bd1 ba1.4k sqft3132 Dawes Ave SE, Grand Rapids, MI 49508Off Market
Nearby schools
GreatSchools rating
- 3/10Sherwood Global Studies AcademyGrades: PK-6Distance: 0.9 mi
- 2/10Alger Middle SchoolGrades: 6-8Distance: 1.5 mi
- 5/10Ottawa Hills High SchoolGrades: 9-12Distance: 1.3 mi
Get a cash offer in 3 minutes
Find out how much your home could sell for in as little as 3 minutes with a no-obligation cash offer.
Estimated market value
$386,900
Get a cash offer in 3 minutes
Find out how much your home could sell for in as little as 3 minutes with a no-obligation cash offer.
Estimated market value
$386,900
- Michigan
- Kent County
- Grand Rapids
- 49508
- Shangrai-La
- 3063 Juneberry Ave SE
Nearby cities
Nearby neighborhoods
Nearby zip codes
Other Grand Rapids Topics
