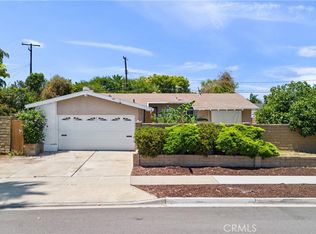
Say hello to this stunning home in the highly sought after Halecrest neighborhood in Costa Mesa. This well-maintained home offers a perfect blend of modern amenities & tasteful upgrades, making it a comfortable & stylish living space. Upon arrival, be enchanted by the beautiful landscaping full of color & texture, also drought tolerant. As you enter through the Dutch front door, you will feel right at home. The original garage was permitted & converted into extra living space, approximately 340 sqft of what is now the primary living area of the home. The interior is filled with natural light, featuring dual pane windows & recessed lighting. Recently installed in 2022, high-end 9” wide LVP flooring runs throughout the home with 6” baseboards. Enjoy an inviting & cozy atmosphere in the dining room which features a wood burning fireplace wrapped in shiplap with a reclaimed wood beam mantle. Off the dinning area is the kitchen that was refreshed in 2020 with quartz counter tops, ss sink, & subway tile backsplash. The kitchen also features a Samsung 5 burner ss range, built in microwave, new ss dishwasher, bar counter, & tile flooring. Hall bathroom was refreshed in 2015 with a subway tile bath shower combo & Kohler toilet. 2 generous size bedrooms with roller shades & ceiling fans, one bedroom has a new California closet. The primary bedroom fits a king size bed & has recessed lighting, a ceiling fan & new California closet. The en-suite was refreshed with new toilet, floor tiles, shower tile & floating glass door. The backyard is larger than most in the neighborhood & was extremely well designed & features artificial turf, Interlocking pavers, permitted block wall, covered seating-patio area for entertaining, dog run on side of the house, beautifully landscaped with fruit trees of Lemon, Orange, Mandarin, Lime and Grapefruit. There is also a covered patio/sun room. GREAT OPPORTUNITY FOR ADU! The 2+ car garage is finished with drywall, insulation, flooring & wall air conditioner unit. There is a small bathroom with shower, toilet, sink & small kitchenette in the garage. RV access as well. Other upgrades include electrical panel 2017, Bryant 3 ton high efficiency A/C 2017, Lennox furnace & new ducting in 2017, Bradford White H20 heater 2022, exterior painted 2020. Driveway re-poured 2017. This home is ideally situated within walking distance to top rated Killybrooke Elementary, Halecrest Swim & Tennis Club, shopping centers & all the amenities you need.
Sold for $1,425,000
Listed by: Torelli Realty • Mark Sladky • Contact: 714-540-7355
Bought with: Kase Real Estate
Tax assessed value
$1,425,000
3063 Killybrooke Ln, Costa Mesa, CA 92626
3beds
1,562sqft
Single Family Residence
Built in 1955
7,920 Square Feet Lot
$1,643,700 Zestimate®
$912/sqft
$5,248 Estimated rent
Home value
$1,643,700
$1.55M - $1.76M
$5,248/mo
Zestimate® history
Owner options
List your home for rent
$5,248/mo
Rent Zestimate®
Find your next renter with Zillow Rental Manager. Plus, with online applications, you can quickly screen prospective tenants – for free.
$5,248/mo
Rent Zestimate®
Refinance and save
$8,971/mo
Est. payment
Refinancing to a lower rate could help reduce your monthly payments and save thousands over the life of the loan.
$8,971/mo
Est. payment
Explore your selling options
Work with a Zillow partner agent
Leverage their expertise and Zillow's premium Showcase listings to get your home seen by more buyers.
Get startedList with your own agent
Get your home in front of millions of buyers by listing it on Zillow.
Learn how to do itSell it yourself
Take full control of how buyers see your home on Zillow by listing For Sale by Owner (FSBO).
List your homeWhat's special
Fruit treesSun roomTennis clubNew toiletModern amenitiesWell - maintained homeNew california closet
Zillow last checked:
Listing updated:
Listed by:
Mark Sladky DRE #02083213 714-478-1163,
Torelli Realty
Bought with:
Richard Mulder, DRE #01733815
Kase Real Estate
Source: CRMLS,MLS#: PW24069357 Originating MLS: California Regional MLS
Originating MLS: California Regional MLSFacts & features
Interior
Bedrooms & bathrooms
- Bedrooms: 3
- Bathrooms: 2
- Full bathrooms: 2
- Main level bathrooms: 2
- Main level bedrooms: 3
Rooms
- Room types: Bonus Room, Bedroom, Family Room, Kitchen, Living Room, Primary Bathroom, Primary Bedroom, Workshop, Dining Room
Primary bedroom
- Features: Main Level Primary
Bedroom
- Features: Bedroom on Main Level
Bathroom
- Features: Bathroom Exhaust Fan, Bathtub, Separate Shower, Tile Counters, Tub Shower, Walk-In Shower
Kitchen
- Features: Pots & Pan Drawers, Quartz Counters, Remodeled, Updated Kitchen
Heating
- Central, Fireplace(s), Natural Gas
Cooling
- Central Air, ENERGY STAR Qualified Equipment, Gas
Appliances
- Included: Convection Oven, Dishwasher, Free-Standing Range, Disposal, Gas Oven, Gas Range, Gas Water Heater, High Efficiency Water Heater, Ice Maker, Microwave, Refrigerator, Range Hood, Self Cleaning Oven, Water To Refrigerator, Water Heater
- Laundry: Washer Hookup, Gas Dryer Hookup, Outside
Features
- Breakfast Bar, Ceiling Fan(s), Separate/Formal Dining Room, Eat-in Kitchen, Open Floorplan, Quartz Counters, Recessed Lighting, Sunken Living Room, Tile Counters, Unfurnished, Bedroom on Main Level, Galley Kitchen, Main Level Primary, Workshop
- Flooring: Vinyl
- Doors: Sliding Doors
- Windows: Blinds, Double Pane Windows, Drapes, Screens
- Has fireplace: Yes
- Fireplace features: Dining Room, Wood Burning
- Common walls with other units/homes: No Common Walls
Interior area
- Total interior livable area: 1,562 sqft
Property
Parking
- Total spaces: 5
- Parking features: Concrete, Door-Single, Driveway, Garage Faces Front, Garage, RV Gated, RV Access/Parking
- Garage spaces: 2
- Uncovered spaces: 3
Features
- Levels: One
- Stories: 1
- Entry location: front Door
- Patio & porch: Concrete, Porch, Screened
- Exterior features: Lighting, Rain Gutters
- Pool features: None
- Spa features: None
- Fencing: Block,Wood
- Has view: Yes
- View description: None
- Waterfront features: Ocean Side Of Freeway
Lot
- Size: 7,920 Square Feet
- Features: Back Yard, Drip Irrigation/Bubblers, Front Yard, Garden, Sprinklers In Rear, Sprinklers In Front, Lawn, Landscaped, Level, Near Park, Near Public Transit, Rectangular Lot, Sprinklers Timer, Sprinkler System, Walkstreet, Yard
Details
- Additional structures: Shed(s)
- Parcel number: 14103312
- Special conditions: Standard
Construction
Type & style
- Home type: SingleFamily
- Architectural style: Bungalow
- Property subtype: Single Family Residence
Materials
- Drywall, Frame, Plaster, Stucco, Wood Siding, Copper Plumbing
- Foundation: Pillar/Post/Pier, Raised
- Roof: Composition,Shingle
Condition
- Additions/Alterations,Building Permit,Repairs Cosmetic
- New construction: No
- Year built: 1955
Utilities & green energy
- Sewer: Public Sewer
- Water: Public
- Utilities for property: Cable Available, Electricity Connected, Natural Gas Connected, Phone Available, Sewer Connected, Water Connected
Community & HOA
Community
- Features: Curbs, Gutter(s), Storm Drain(s), Street Lights, Sidewalks, Park
- Security: Carbon Monoxide Detector(s), Smoke Detector(s), Security Lights
- Subdivision: Halecrest (Hale)
Location
- Region: Costa Mesa
Financial & listing details
- Price per square foot: $912/sqft
- Tax assessed value: $1,425,000
- Annual tax amount: $15,944
- Date on market: 5/1/2024
- Cumulative days on market: 5 days
- Listing terms: Submit
- Inclusions: RV-Trailer- Kitchen refrigerator
- Exclusions: Washer/Dryer- Garage refrigerator
- Road surface type: Paved
Price history
| Date | Event | Price |
|---|---|---|
| 7/1/2024 | Sold | $1,425,000+1.9%$912/sqft |
Source:  CRMLS #PW24069357 Report a problem CRMLS #PW24069357 Report a problem | ||
| 6/12/2024 | Pending sale | $1,399,000+114.4%$896/sqft |
Source: CRMLS #PW24069357 Report a problem | ||
| 10/19/2015 | Sold | $652,500+1.2%$418/sqft |
Source: Public Record Report a problem | ||
| 9/10/2015 | Listed for sale | $645,000$413/sqft |
Source: Vflyer Homes #PW15199524 Report a problem | ||
Public tax history
| Year | Property taxes | Tax assessment |
|---|---|---|
| 2025 | $15,944 +77.6% | $1,425,000 +88.2% |
| 2024 | $8,978 +3.2% | $757,280 +2% |
| 2023 | $8,701 +3% | $742,432 +2% |
| 2022 | $8,447 +2.8% | $727,875 +2% |
| 2021 | $8,221 +1.1% | $713,603 +1% |
| 2020 | $8,128 | $706,286 +2% |
| 2019 | $8,128 +2.2% | $692,438 +2% |
| 2018 | $7,956 +3.8% | $678,861 +2% |
| 2017 | $7,665 | $665,550 +2% |
| 2016 | $7,665 +2.2% | $652,500 +832.6% |
| 2015 | $7,501 +484.3% | $69,967 +2% |
| 2014 | $1,284 | $68,597 +0.5% |
| 2013 | -- | $68,287 +2% |
| 2012 | -- | $66,949 +2% |
| 2011 | -- | $65,637 +0.8% |
| 2010 | -- | $65,147 -0.2% |
| 2009 | -- | $65,302 +2% |
| 2008 | -- | $64,022 +2% |
| 2007 | -- | $62,767 +2% |
| 2006 | -- | $61,537 +2% |
| 2005 | -- | $60,331 +2% |
| 2004 | -- | $59,149 +1.9% |
| 2003 | -- | $58,065 +2% |
| 2002 | -- | $56,927 +2% |
| 2001 | $798 +3.5% | $55,811 +2% |
| 2000 | $770 | $54,717 |
Find assessor info on the county website
Neighborhood: 92626
Nearby homes
- $1,088,0003 bd2 ba1.2k sqft3057 Killybrooke Ln, Costa Mesa, CA 92626Sold
- $1,669,0004 bd2 ba2k sqft3067 Killybrooke Ln, Costa Mesa, CA 92626Off Market
- $1,430,1004 bd2 ba1.3k sqft1387 Shannon Ln, Costa Mesa, CA 92626Off Market
- $1,363,5003 bd2 ba1.2k sqft1383 Shannon Ln, Costa Mesa, CA 92626Off Market
- $1,336,9003 bd2 ba1.1k sqft3073 Killybrooke Ln, Costa Mesa, CA 92626Off Market
- $1,306,4003 bd2 ba1.1k sqft1379 Shannon Ln, Costa Mesa, CA 92626Off Market
- $2,218,4005 bd4 ba2.4k sqft3051 Killybrooke Ln, Costa Mesa, CA 92626Off Market
- $1,560,5003 bd3 ba1.8k sqft3060 Killybrooke Ln, Costa Mesa, CA 92626Off Market
Nearby schools
GreatSchools rating
- 7/10Killybrooke Elementary SchoolGrades: K-6Distance: 0.2 mi
- 5/10Costa Mesa High SchoolGrades: 7-12Distance: 1 mi
Schools provided by the listing agent
- Elementary: Killybrooke
- Middle: Costa Mesa
- High: Costa Mesa
Source: CRMLS. This data may not be complete. We recommend contacting the local school district to confirm school assignments for this home.
Get a cash offer in 3 minutes
Find out how much your home could sell for in as little as 3 minutes with a no-obligation cash offer.
Estimated market value
$1,643,700
Get a cash offer in 3 minutes
Find out how much your home could sell for in as little as 3 minutes with a no-obligation cash offer.
Estimated market value
$1,643,700
- California
- Orange County
- Costa Mesa
- 92626
- 3063 Killybrooke Ln
Nearby cities
Nearby zip codes
Other Costa Mesa Topics
