ATTN: Assumable FHA loan at 4.25% rate!!! What an opportunity. Welcome to the gated community of “The Village of Providence” with amazing southern Charleston Charm. Stunning home that shows like a model home. Gourmet kitchen with large island, floor to ceiling custom cabinetry w/ soft close drawers, quartz countertops and gas cooktop/oven. Beautiful hardwood floors throughout. Enjoy the open living space perfect for entertaining. New HVAC. Spacious bedrooms and a 16 x 25 loft rec room upstairs. You will love the covered deck overlooking a large fully fenced backyard with premium wooded lot view. Front yard irrigation and HOA maintains/mows front yard. Access to the community pool, clubhouse & play area. Endless walking trails nestled throughout Providence community.
Closed
$580,000
3063 Kirkland Cir, Mount Juliet, TN 37122
3beds
2,424sqft
Single Family Residence, Residential
Built in 2015
10,018 Square Feet Lot
$564,700 Zestimate®
$239/sqft
$2,856 Estimated rent
Home value
$564,700
$525,000 - $604,000
$2,856/mo
Zestimate® history
Owner options
List your home for rent
$2,856/mo
Rent Zestimate®
Find your next renter with Zillow Rental Manager. Plus, with online applications, you can quickly screen prospective tenants – for free.
$2,856/mo
Rent Zestimate®
Refinance and save
$3,575/mo
Est. payment
Refinancing to a lower rate could help reduce your monthly payments and save thousands over the life of the loan.
$3,575/mo
Est. payment
Explore your selling options
Work with a Zillow partner agent
Leverage their expertise and Zillow's premium Showcase listings to get your home seen by more buyers.
Get startedList with your own agent
Get your home in front of millions of buyers by listing it on Zillow.
Learn how to do itSell it yourself
Take full control of how buyers see your home on Zillow by listing For Sale by Owner (FSBO).
List your homeWhat's special
Large islandFully fenced backyardLoft rec roomPremium wooded lot viewFront yard irrigationOpen living spaceGourmet kitchen
Zillow last checked:
Listing updated:
Listed by:
Lisa Chambers 615-474-0377,
Benchmark Realty, LLC
Bought with:
Larry J. Hubbard, Jr. Principle Broker MMDC NAR, 265413
Crye-Leike, Inc., REALTORS
Source: RealTracs MLS as distributed by MLS GRID,MLS#: 2821481
Facts & features
Interior
Bedrooms & bathrooms
- Bedrooms: 3
- Bathrooms: 3
- Full bathrooms: 2
- 1/2 bathrooms: 1
Heating
- Central, Natural Gas
Cooling
- Central Air, Electric
Appliances
- Included: Gas Oven, Gas Range, Dishwasher, Disposal, Microwave
- Laundry: Electric Dryer Hookup, Washer Hookup
Features
- High Speed Internet, Kitchen Island
- Flooring: Carpet, Wood, Tile
- Basement: None
Interior area
- Total structure area: 2,424
- Total interior livable area: 2,424 sqft
- Finished area above ground: 2,424
Property
Parking
- Total spaces: 2
- Parking features: Garage Door Opener, Garage Faces Front
- Attached garage spaces: 2
Features
- Levels: Two
- Stories: 2
- Patio & porch: Deck, Covered
- Pool features: Association
Lot
- Size: 10,018 Square Feet
- Dimensions: 48.46 x 146.25 IRR
Details
- Parcel number: 096B E 00900 000
- Special conditions: Standard
Construction
Type & style
- Home type: SingleFamily
- Architectural style: Cape Cod
- Property subtype: Single Family Residence, Residential
Materials
- Fiber Cement
- Roof: Shingle
Condition
- New construction: No
- Year built: 2015
Utilities & green energy
- Sewer: Public Sewer
- Water: Public
- Utilities for property: Electricity Available, Natural Gas Available, Water Available, Underground Utilities
Community & HOA
Community
- Security: Smoke Detector(s)
- Subdivision: Providence Pha2 Sec3
HOA
- Has HOA: Yes
- Amenities included: Gated, Playground, Pool, Underground Utilities, Trail(s)
- Services included: Maintenance Grounds, Recreation Facilities
- HOA fee: $207 monthly
Location
- Region: Mount Juliet
Financial & listing details
- Price per square foot: $239/sqft
- Tax assessed value: $425,900
- Annual tax amount: $2,150
- Date on market: 4/23/2025
- Electric utility on property: Yes
Price history
| Date | Event | Price |
|---|---|---|
| 12/16/2025 | Sold | $580,000-4.8%$239/sqft |
Source:  RealTracs MLS as distributed by MLS GRID #2821481 Report a problem RealTracs MLS as distributed by MLS GRID #2821481 Report a problem | ||
| 9/28/2025 | Pending sale | $609,000$251/sqft |
Source: RealTracs MLS as distributed by MLS GRID #2821481 Report a problem | ||
| 8/30/2025 | Price change | $609,000-1%$251/sqft |
Source: RealTracs MLS as distributed by MLS GRID #2821481 Report a problem | ||
| 7/17/2025 | Price change | $615,000-1.6%$254/sqft |
Source: RealTracs MLS as distributed by MLS GRID #2821481 Report a problem | ||
| 6/17/2025 | Price change | $624,900-0.8%$258/sqft |
Source: RealTracs MLS as distributed by MLS GRID #2821481 Report a problem | ||
| 5/31/2025 | Price change | $629,900-0.8%$260/sqft |
Source: RealTracs MLS as distributed by MLS GRID #2821481 Report a problem | ||
| 4/23/2025 | Listed for sale | $634,900+10.4%$262/sqft |
Source: RealTracs MLS as distributed by MLS GRID #2821481 Report a problem | ||
| 1/13/2022 | Sold | $575,000$237/sqft |
Source: RealTracs MLS as distributed by MLS GRID #2312601 Report a problem | ||
| 12/9/2021 | Contingent | $575,000$237/sqft |
Source: RealTracs MLS as distributed by MLS GRID #2312601 Report a problem | ||
| 12/2/2021 | Listed for sale | $575,000+70.5%$237/sqft |
Source: RealTracs MLS as distributed by MLS GRID #2312601 Report a problem | ||
| 8/10/2015 | Sold | $337,238$139/sqft |
Source: Public Record Report a problem | ||
Public tax history
| Year | Property taxes | Tax assessment |
|---|---|---|
| 2025 | $2,341 +8.9% | $106,475 |
| 2024 | $2,150 | $106,475 |
| 2023 | $2,150 | $106,475 |
| 2022 | $2,150 | $106,475 |
| 2021 | -- | $106,475 +23.3% |
| 2020 | $2,319 +6.6% | $86,350 |
| 2019 | $2,175 -6.2% | $86,350 |
| 2018 | $2,319 0% | $86,350 |
| 2017 | $2,319 -14.1% | $86,350 |
| 2016 | $2,700 +12.9% | $86,350 |
| 2015 | $2,392 +451.3% | $86,350 +451.3% |
| 2014 | $434 | $15,664 |
| 2013 | $434 +0% | $15,664 |
| 2012 | $434 +2.6% | $15,664 |
| 2011 | $423 | $15,664 |
| 2010 | -- | $15,664 +4.4% |
| 2009 | $365 | $15,000 |
| 2008 | $365 +15.4% | $15,000 +17.6% |
| 2007 | $316 | $12,750 |
Find assessor info on the county website
Neighborhood: 37122
Nearby homes
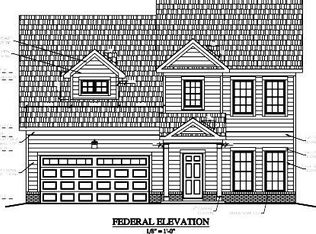
- $556,4003 bd3 ba2.3k sqft3063 Kirkland Cir LOT 47, Mount Juliet, TN 37122Off Market
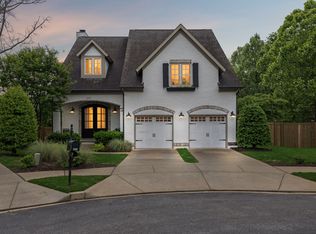
- $900,0004 bd5 ba4.1k sqft3061 Kirkland Cir, Mount Juliet, TN 37122Sold
- $556,500-- bd-- ba-- sqftProvidence Pkwy, Mount juliet, TN 37122Off Market
- $500,2003 bd3 ba2.1k sqft3065 Kirkland Cir LOT 48, Mount Juliet, TN 37122Off Market

- $602,7003 bd3 ba2.1k sqft3065 Kirkland Cir, Mount Juliet, TN 37122Off Market
- $590,0003 bd3 ba2.2k sqft3067 Kirkland Cir, Mount Juliet, TN 37122Sold
- $507,2003 bd3 ba2.1k sqft3067 Kirkland Cir LOT 49, Mount Juliet, TN 37122Off Market
- $661,7005 bd4 ba3.3k sqft703 Regent Ct, Mount Juliet, TN 37122Off Market
Nearby schools
GreatSchools rating
- 9/10Rutland Elementary SchoolGrades: PK-5Distance: 1.1 mi
- 9/10Gladeville Middle SchoolGrades: 6-8Distance: 5.2 mi
- 7/10Wilson Central High SchoolGrades: 9-12Distance: 6.1 mi
Schools provided by the listing agent
- Elementary: Rutland Elementary
- Middle: Gladeville Middle School
- High: Wilson Central High School
Source: RealTracs MLS as distributed by MLS GRID. This data may not be complete. We recommend contacting the local school district to confirm school assignments for this home.
Get a cash offer in 3 minutes
Find out how much your home could sell for in as little as 3 minutes with a no-obligation cash offer.
Estimated market value
$564,700
Get a cash offer in 3 minutes
Find out how much your home could sell for in as little as 3 minutes with a no-obligation cash offer.
Estimated market value
$564,700
- Tennessee
- Wilson County
- Mount Juliet
- 37122
- 3063 Kirkland Cir
Nearby cities
Nearby zip codes
Other Mount Juliet Topics
