One or more photo(s) has been virtually staged. **Stunning New Construction Home in Auburndale built by Integrity Homes and Construction, Inc.!** Whether you're a First-Time Home Buyer, Retiree or just downsizing this is the home for you! This beautifully designed three-bedroom, two-bath gem offers over 1,300+ square feet of luxurious living space, and it has never been lived in—just completed and ready for you to make it your own. Step inside to discover an inviting open floor plan adorned with elegant wood-look ceramic tile flooring throughout. The spacious living room features a cozy electric fireplace, complemented by stylish built-ins, creating the perfect ambiance for relaxation and entertaining. The heart of this home is the stunning kitchen, boasting classic white shaker cabinets with crown molding, gleaming granite countertops, and brand new stainless steel GE appliances. A charming barn door pantry adds a touch of farmhouse flair, making this kitchen both functional and aesthetically pleasing. Retreat to the large master bedroom, complete with an en suite bathroom that exudes luxury. Enjoy the spa-like experience with beehive tile flooring in the shower, rain shower head, floor-to-ceiling ceramic tile in shower, dual sinks, and a nice walk-in closet. The guest bath also boasts granite counter tops and floor to ceiling tile in the tub/shower. Additional highlights include an inside laundry room for added convenience, ceiling fans in all rooms for comfort, and the bonus of no backyard neighbors, providing a sense of privacy and tranquility. Close to the Polk County Parkway, Schools, Shopping and Restaurants. Don't miss this opportunity to own a brand-new home in a desirable location. Schedule your showing today and experience the perfect blend of modern living and farmhouse charm!
Sold for $290,000
$290,000
3063 LANTANA CIRCLE, AUBURNDALE, FL 33823
3beds
1,364sqft
Single Family Residence
Built in 2025
7,501 Square Feet Lot
$285,000 Zestimate®
$213/sqft
$2,049 Estimated rent
Home value
$285,000
$259,000 - $314,000
$2,049/mo
Zestimate® history
Owner options
List your home for rent
$2,049/mo
Rent Zestimate®
Find your next renter with Zillow Rental Manager. Plus, with online applications, you can quickly screen prospective tenants – for free.
$2,049/mo
Rent Zestimate®
Refinance and save
$1,955/mo
Est. payment
Refinancing to a lower rate could help reduce your monthly payments and save thousands over the life of the loan.
$1,955/mo
Est. payment
Explore your selling options
Work with a Zillow partner agent
Leverage their expertise and Zillow's premium Showcase listings to get your home seen by more buyers.
Get startedList with your own agent
Get your home in front of millions of buyers by listing it on Zillow.
Learn how to do itSell it yourself
Take full control of how buyers see your home on Zillow by listing For Sale by Owner (FSBO).
List your homeWhat's special
Cozy electric fireplaceStylish built-insGranite counter topsEn suite bathroomGleaming granite countertopsGuest bathCharming barn door pantry
Zillow last checked:
Listing updated:
Listed by:
Carri McLure 863-594-4041,
LPT REALTY, LLC 877-366-2213,
Lindsay Gunter 941-526-0211,
LPT REALTY, LLC
Bought with:
Johnette Westberry, 3074223
ASSOCIATE REALTY
Source: Stellar MLS,MLS#: L4954288 Originating MLS: Orlando Regional
Originating MLS: Orlando Regional
Facts & features
Interior
Bedrooms & bathrooms
- Bedrooms: 3
- Bathrooms: 2
- Full bathrooms: 2
Rooms
- Room types: Utility Room
Primary bedroom
- Features: Ceiling Fan(s), En Suite Bathroom, Walk-In Closet(s)
- Level: First
- Area: 195 Square Feet
- Dimensions: 15x13
Bedroom 2
- Features: Ceiling Fan(s), Built-in Closet
- Level: First
- Area: 156 Square Feet
- Dimensions: 12x13
Bedroom 3
- Features: Ceiling Fan(s), Built-in Closet
- Level: First
- Area: 156 Square Feet
- Dimensions: 12x13
Primary bathroom
- Features: Dual Sinks, Exhaust Fan, Granite Counters, Shower No Tub, Walk-In Closet(s)
- Level: First
- Area: 76.5 Square Feet
- Dimensions: 9x8.5
Bathroom 2
- Features: Exhaust Fan, Granite Counters, Single Vanity, Tub With Shower
- Level: First
- Area: 48 Square Feet
- Dimensions: 8x6
Dining room
- Level: First
- Area: 108 Square Feet
- Dimensions: 12x9
Kitchen
- Features: Breakfast Bar, Pantry, Granite Counters, Kitchen Island
- Level: First
- Area: 161 Square Feet
- Dimensions: 14x11.5
Laundry
- Level: First
- Area: 46.75 Square Feet
- Dimensions: 8.5x5.5
Living room
- Features: Ceiling Fan(s)
- Level: First
- Area: 162.5 Square Feet
- Dimensions: 13x12.5
Heating
- Heat Pump
Cooling
- Central Air
Appliances
- Included: Dishwasher, Disposal, Electric Water Heater, Microwave, Range, Refrigerator
- Laundry: Electric Dryer Hookup, Inside, Laundry Room, Washer Hookup
Features
- Built-in Features, Ceiling Fan(s), Crown Molding, Eating Space In Kitchen, Open Floorplan, Solid Wood Cabinets, Stone Counters, Thermostat
- Flooring: Ceramic Tile
- Has fireplace: Yes
- Fireplace features: Electric, Living Room
Interior area
- Total structure area: 1,750
- Total interior livable area: 1,364 sqft
Property
Parking
- Total spaces: 1
- Parking features: Driveway, Garage Door Opener
- Attached garage spaces: 1
- Has uncovered spaces: Yes
Features
- Levels: One
- Stories: 1
- Exterior features: Irrigation System
Lot
- Size: 7,501 Square Feet
Details
- Parcel number: 252809321310000320
- Zoning: R-3
- Special conditions: None
Construction
Type & style
- Home type: SingleFamily
- Architectural style: Custom,Florida
- Property subtype: Single Family Residence
Materials
- Block, Stone, Stucco
- Foundation: Slab
- Roof: Shingle
Condition
- Completed
- New construction: Yes
- Year built: 2025
Details
- Builder name: Integrity Homes and Construction, Inc.
Utilities & green energy
- Sewer: Public Sewer
- Water: Public
- Utilities for property: Cable Available, Electricity Connected, Sewer Connected, Water Connected
Community & HOA
Community
- Pet fee: $0 monthly
- Subdivision: BERKLEY HEIGHTS
HOA
- Has HOA: No
Location
- Region: Auburndale
Financial & listing details
- Price per square foot: $213/sqft
- Tax assessed value: $27,000
- Annual tax amount: $438
- Date on market: 7/11/2025
- Cumulative days on market: 50 days
- Listing terms: Cash,Conventional,FHA,VA Loan
- Ownership: Fee Simple
- Total actual rent: 0
- Electric utility on property: Yes
- Road surface type: Paved
Price history
| Date | Event | Price |
|---|---|---|
| 9/26/2025 | Sold | $290,000$213/sqft |
Source:  Stellar MLS #L4954288 Report a problem Stellar MLS #L4954288 Report a problem | ||
| 8/30/2025 | Pending sale | $290,000$213/sqft |
Source: Stellar MLS #L4954288 Report a problem | ||
| 8/25/2025 | Price change | $290,000-3.3%$213/sqft |
Source: Stellar MLS #L4954288 Report a problem | ||
| 8/3/2025 | Price change | $299,900-3.3%$220/sqft |
Source: Stellar MLS #L4954288 Report a problem | ||
| 7/11/2025 | Listed for sale | $310,000+2852.4%$227/sqft |
Source: Stellar MLS #L4954288 Report a problem | ||
| 12/29/2016 | Sold | $10,500-88.8%$8/sqft |
Source: Public Record Report a problem | ||
| 2/14/2007 | Sold | $94,000$69/sqft |
Source: Public Record Report a problem | ||
Public tax history
| Year | Property taxes | Tax assessment |
|---|---|---|
| 2025 | $442 +0.9% | $27,000 +1.4% |
| 2024 | $438 +6.7% | $26,620 +10% |
| 2023 | $410 +11.7% | $24,200 +10% |
| 2022 | $367 +6.5% | $22,000 +10% |
| 2021 | $345 +2.6% | $20,000 +3.3% |
| 2020 | $336 -2.4% | $19,355 |
| 2019 | $344 | $19,355 +4.2% |
| 2018 | $344 +3.1% | $18,581 +9.1% |
| 2017 | $334 | $17,032 +100% |
| 2016 | -- | $8,516 +3.8% |
| 2015 | -- | $8,207 +9.5% |
| 2014 | -- | $7,494 +10% |
| 2013 | -- | $6,813 |
| 2012 | -- | $6,813 -2.9% |
| 2011 | $133 | $7,014 |
| 2007 | -- | -- |
| 2006 | -- | -- |
| 2005 | -- | -- |
| 2004 | $197 | -- |
| 2003 | $197 -1.9% | $9,290 |
| 2002 | $201 | $9,290 |
| 2001 | $201 | $9,290 |
Find assessor info on the county website
Neighborhood: 33823
Nearby homes
- $208,6003 bd2 ba999 sqft3065 Lantana Cir, Auburndale, FL 33823Off Market
- $6,8133 bd2 ba1.2k sqftLantana Cir, AUBURNDALE, FL 33823Off Market
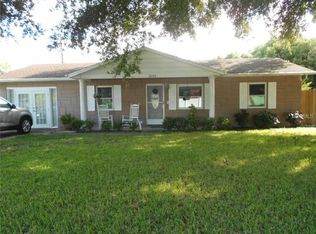
- $305,0003 bd2 ba1.4k sqft3067 Lantana Cir, Auburndale, FL 33823Sold
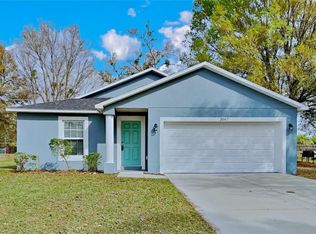
- $220,8003 bd2 ba1.1k sqft3054 Lantana Cir, Auburndale, FL 33823Off Market
- $211,6003 bd2 ba1k sqft3061 Lantana Cir, Auburndale, FL 33823Off Market
- $201,0003 bd2 ba954 sqft3056 Lantana Cir, Auburndale, FL 33823Off Market
- $278,5003 bd2 ba1.3k sqft3052 Lantana Cir, Auburndale, FL 33823Off Market
- $330,0003 bd2 ba1.8k sqft3069 Lantana Cir, Auburndale, FL 33823Off Market
Nearby schools
GreatSchools rating
- 2/10Lena Vista Elementary SchoolGrades: PK-5Distance: 0.3 mi
- 3/10Jere L. Stambaugh Middle SchoolGrades: 6-8Distance: 2 mi
- 2/10Tenoroc High SchoolGrades: 9-12Distance: 2.5 mi
Schools provided by the listing agent
- Elementary: Lena Vista Elem
- Middle: Stambaugh Middle
- High: Tenoroc Senior
Source: Stellar MLS. This data may not be complete. We recommend contacting the local school district to confirm school assignments for this home.
Get a cash offer in 3 minutes
Find out how much your home could sell for in as little as 3 minutes with a no-obligation cash offer.
Estimated market value
$285,000
Get a cash offer in 3 minutes
Find out how much your home could sell for in as little as 3 minutes with a no-obligation cash offer.
Estimated market value
$285,000
- Florida
- Polk County
- Auburndale
- 33823
- 3063 LANTANA CIRCLE
Nearby cities
Nearby zip codes
Other Auburndale Topics
