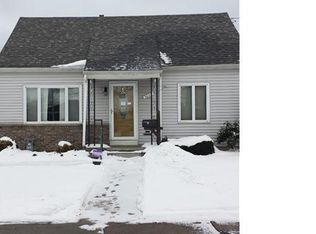
This well maintained home is freshly painted with some updated windows, new entry doors, new flooring, new awning on the stamped concrete patio in the backyard and a new furnace installed in 2018. The Living Room has lots of natural light pouring in from the bay windows highlighting the refinished natural hardwood flooring. The eat-in kitchen has a garbage disposal and a new built-in dishwasher. A very generous sized first floor bedroom has a double closet for plenty of storage. Check out the jacuzzi tub and ceramic tiles in the first floor bathroom. All new carpet in the tastefully decorated upstairs bedrooms! This move-in ready Cape Cod with a one car detached garage is located on a quiet dead end street. This property will not last long. The seller is reviewing offers as they come in and would like a closing date for the end of September to coincide with the closing of the new home. Open house Wednesday, 8/2 from 5PM to 7PM.
Closed
$132,200
3063 Livingston Ave, Niagara Falls, NY 14303
3beds
1,080sqft
Single Family Residence
Built in 1945
4,399 Square Feet Lot
$164,200 Zestimate®
$122/sqft
$1,510 Estimated rent
Home value
$164,200
$154,000 - $176,000
$1,510/mo
Zestimate® history
Owner options
List your home for rent
$1,510/mo
Rent Zestimate®
Find your next renter with Zillow Rental Manager. Plus, with online applications, you can quickly screen prospective tenants – for free.
$1,510/mo
Rent Zestimate®
Refinance and save
$791/mo
Est. payment
Refinancing to a lower rate could help reduce your monthly payments and save thousands over the life of the loan.
$791/mo
Est. payment
Explore your selling options
Work with a Zillow partner agent
Leverage their expertise and Zillow's premium Showcase listings to get your home seen by more buyers.
Get startedList with your own agent
Get your home in front of millions of buyers by listing it on Zillow.
Learn how to do itSell it yourself
Take full control of how buyers see your home on Zillow by listing For Sale by Owner (FSBO).
List your homeWhat's special
New awningNew furnace installedJacuzzi tubDouble closetNew built-in dishwasherBay windowsEat-in kitchen
Zillow last checked:
Listing updated:
Listed by:
Julie L Paul 716-949-5600,
The Paul Team LLC
Bought with:
Lindsay R Hayden, 10401309596
Nichol City Realty
Source: NYSAMLSs,MLS#: B1487591 Originating MLS: Buffalo
Originating MLS: BuffaloFacts & features
Interior
Bedrooms & bathrooms
- Bedrooms: 3
- Bathrooms: 1
- Full bathrooms: 1
- Main level bathrooms: 1
- Main level bedrooms: 1
Bedroom 1
- Level: First
- Dimensions: 11.00 x 19.00
Bedroom 2
- Level: Second
- Dimensions: 12.00 x 13.00
Bedroom 3
- Level: Second
- Dimensions: 11.00 x 11.00
Kitchen
- Level: First
- Dimensions: 10.00 x 11.00
Living room
- Level: First
- Dimensions: 11.00 x 14.00
Heating
- Gas, Forced Air
Cooling
- Central Air
Appliances
- Included: Dishwasher, Disposal, Gas Water Heater, Microwave
- Laundry: In Basement
Features
- Eat-in Kitchen, Main Level Primary
- Flooring: Carpet, Hardwood, Laminate, Varies
- Basement: Full
- Has fireplace: No
Interior area
- Total structure area: 1,080
- Total interior livable area: 1,080 sqft
Property
Parking
- Total spaces: 1
- Parking features: Detached, Garage
- Garage spaces: 1
Features
- Patio & porch: Patio
- Exterior features: Awning(s), Concrete Driveway, Fully Fenced, Patio
- Fencing: Full
Lot
- Size: 4,399 Square Feet
- Dimensions: 40 x 110
- Features: Flood Zone, Residential Lot
Details
- Parcel number: 2911001590350002050000
- Special conditions: Standard
Construction
Type & style
- Home type: SingleFamily
- Architectural style: Cape Cod
- Property subtype: Single Family Residence
Materials
- Aluminum Siding, Steel Siding
- Foundation: Poured
- Roof: Asphalt
Condition
- Resale
- Year built: 1945
Utilities & green energy
- Sewer: Connected
- Water: Connected, Public
- Utilities for property: Sewer Connected, Water Connected
Community & HOA
Community
- Subdivision: Mile Reserve
Location
- Region: Niagara Falls
Financial & listing details
- Price per square foot: $122/sqft
- Tax assessed value: $47,000
- Annual tax amount: $2,295
- Date on market: 7/31/2023
- Cumulative days on market: 5 days
- Listing terms: Cash,Conventional,FHA,VA Loan
Price history
| Date | Event | Price |
|---|---|---|
| 10/13/2023 | Sold | $132,200+20.2%$122/sqft |
Source:  NYSAMLSs #B1487591 Report a problem NYSAMLSs #B1487591 Report a problem | ||
| 8/5/2023 | Pending sale | $110,000$102/sqft |
Source: NYSAMLSs #B1487591 Report a problem | ||
| 7/31/2023 | Listed for sale | $110,000+124.5%$102/sqft |
Source: NYSAMLSs #B1487591 Report a problem | ||
| 4/11/2013 | Sold | $49,000-4.9%$45/sqft |
Source: Public Record Report a problem | ||
| 11/15/2012 | Price change | $51,500-1.9%$48/sqft |
Source: Stovroff Taylor Realtors #B417515 Report a problem | ||
| 10/3/2012 | Listed for sale | $52,500+1%$49/sqft |
Source: Stovroff & Taylor Realtors #B417515 Report a problem | ||
| 12/12/2005 | Sold | $52,000+16.8%$48/sqft |
Source: Public Record Report a problem | ||
| 6/11/1999 | Sold | $44,520$41/sqft |
Source: Public Record Report a problem | ||
Public tax history
| Year | Property taxes | Tax assessment |
|---|---|---|
| 2025 | -- | $47,000 |
| 2024 | -- | $47,000 |
| 2023 | -- | $47,000 |
| 2022 | -- | $47,000 |
| 2021 | -- | $47,000 |
| 2020 | -- | $47,000 |
| 2019 | -- | $47,000 |
| 2018 | -- | $47,000 |
| 2017 | $1,703 | $47,000 |
| 2016 | -- | $47,000 |
| 2015 | -- | $47,000 |
| 2014 | -- | $47,000 |
| 2013 | -- | $47,000 |
| 2012 | -- | $47,000 |
| 2011 | -- | $47,000 |
| 2010 | -- | $47,000 |
| 2009 | -- | $47,000 |
| 2008 | -- | $47,000 |
| 2007 | -- | $47,000 |
| 2006 | -- | $47,000 |
| 2005 | -- | $47,000 +2.2% |
| 2004 | -- | $46,000 |
| 2003 | -- | $46,000 |
| 2002 | -- | $46,000 -5.9% |
| 2001 | -- | $48,900 |
| 2000 | -- | $48,900 |
Find assessor info on the county website
Neighborhood: 14303
Nearby homes
- $161,0003 bd1 ba1.7k sqft3059 Livingston Ave, Niagara Falls, NY 14303Off Market
- $145,1002 bd1 ba1.6k sqft3067 Livingston Ave, Niagara Falls, NY 14303Off Market
- $172,1003 bd2 ba1.2k sqft3055 Livingston Ave, Niagara Falls, NY 14303Off Market
- $106,5003 bd1 ba1.1k sqft3051 Livingston Ave, Niagara Falls, NY 14303Off Market
- $133,2002 bd1 ba1k sqft3062 Orleans Ave, Niagara Falls, NY 14303Off Market
- $120,6003 bd2 ba1.4k sqft3058 Orleans Ave, Niagara Falls, NY 14303Off Market
- $70,1001 bd1 ba700 sqft3058 Orleans Ave APT 2, Niagara Falls, NY 14303Off Market
- $120,9003 bd1 ba1.4k sqft3066 Orleans Ave, Niagara Falls, NY 14303Off Market
Nearby schools
GreatSchools rating
- NABloneva Bond Primary SchoolGrades: PK-3Distance: 0.4 mi
- 3/10Gaskill Preparatory SchoolGrades: 7-8Distance: 0.5 mi
- 3/10Niagara Falls High SchoolGrades: 9-12Distance: 1.1 mi
Schools provided by the listing agent
- District: Niagara Falls
Source: NYSAMLSs. This data may not be complete. We recommend contacting the local school district to confirm school assignments for this home.
- New York
- Niagara County
- Niagara Falls
- 14303
- 3063 Livingston Ave
Nearby cities
Nearby zip codes
Other Niagara Falls Topics
