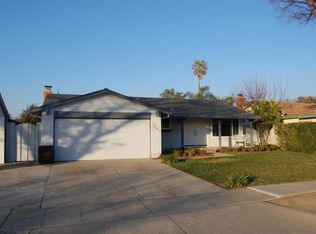
Beautifully upgraded and energy-efficient, this thoughtfully designed home sits on a 6,000+sqft lot in a sought-after Evergreen neighborhood with serene foothill views - just a short walk to all 3 top-rated schools: Evergreen High, Quimby Middle & Millbrook Elem. On the market for the 1st time since it was built, the home blends comfort, style & sustainability with every corner reflecting true pride of ownership. Formal living room overlooks lush front landscaping, Light-filled interior features dual-pane windows, skylights, builder's exterior wall insulation, full copper re-piping, new water heater, new flooring, recessed lighting, roof, central HVAC & paid solar -ensuring year-round comfort/low utility costs. Updated kitchen: granite countertops, drop-in sink, garden window &modern appliances. Primary suite offers walk-in shower, his-and-hers closets. All bathrooms remodeled with contemporary flair. Cozy family room opens to private backyard oasis-relax under the gazebo, surrounded by Sago Palm, Crepe Myrtle, Cypress Junipers & 3 raised organic garden beds. Slate walkway, storage and garden shed complete the space. Ideally located near parks, library, shopping, dining & tech shuttle stops, this move-in-ready gem offers the perfect blend of tranquility, comfort, and convenience.
Sold for $1,570,000
Street View
$1,570,000
3063 Lynview Dr, San Jose, CA 95148
3beds
1,320sqft
Single Family Residence, Residential
Built in 1967
6,090 Square Feet Lot
$1,534,200 Zestimate®
$1,189/sqft
$4,563 Estimated rent
Home value
$1,534,200
$1.40M - $1.67M
$4,563/mo
Zestimate® history
Owner options
List your home for rent
$4,563/mo
Rent Zestimate®
Find your next renter with Zillow Rental Manager. Plus, with online applications, you can quickly screen prospective tenants – for free.
$4,563/mo
Rent Zestimate®
Refinance and save
$9,965/mo
Est. payment
Refinancing to a lower rate could help reduce your monthly payments and save thousands over the life of the loan.
$9,965/mo
Est. payment
Explore your selling options
Work with a Zillow partner agent
Leverage their expertise and Zillow's premium Showcase listings to get your home seen by more buyers.
Get startedList with your own agent
Get your home in front of millions of buyers by listing it on Zillow.
Learn how to do itSell it yourself
Take full control of how buyers see your home on Zillow by listing For Sale by Owner (FSBO).
List your homeWhat's special
New water heaterPrivate backyard oasisCrepe myrtleSago palmCypress junipersNew flooringSerene foothill views
Zillow last checked:
Listing updated:
Listed by:
Helen He 01720584 408-888-5810,
Coldwell Banker Realty 408-996-1100
Bought with:
Henry Dang, 02121770
Maxreal
Source: MLSListings Inc,MLS#: ML82008587
Facts & features
Interior
Bedrooms & bathrooms
- Bedrooms: 3
- Bathrooms: 2
- Full bathrooms: 2
Bedroom
- Features: PrimaryBedroomonGroundFloor, BedroomonGroundFloor2plus
Bathroom
- Features: Granite, PrimaryStallShowers, ShowerandTub, Tile, FullonGroundFloor
Dining room
- Features: DiningArea, DiningFamilyCombo
Family room
- Features: SeparateFamilyRoom
Kitchen
- Features: Countertop_Granite, ExhaustFan, Skylights
Heating
- Central Forced Air Gas
Cooling
- Central Air
Appliances
- Included: Electric Cooktop, Dishwasher, Exhaust Fan, Disposal, Range Hood, Electric Oven, Electric Oven/Range, Refrigerator, Washer/Dryer
- Laundry: In Garage, Inside
Features
- One Or More Skylights
- Flooring: Other, Tile
Interior area
- Total structure area: 1,320
- Total interior livable area: 1,320 sqft
Property
Parking
- Total spaces: 2
- Parking features: Attached, Garage Door Opener
- Attached garage spaces: 2
Features
- Stories: 1
- Patio & porch: Balcony/Patio
- Exterior features: Back Yard, Fenced, Gazebo, Drought Tolerant Plants
- Fencing: Back Yard
- Has view: Yes
- View description: Hills, Mountain(s)
Lot
- Size: 6,090 Square Feet
Details
- Parcel number: 65919054
- Zoning: R1-8
- Special conditions: Standard
Construction
Type & style
- Home type: SingleFamily
- Architectural style: Ranch
- Property subtype: Single Family Residence, Residential
Materials
- Foundation: Crawl Space
- Roof: Composition
Condition
- New construction: No
- Year built: 1967
Utilities & green energy
- Gas: PublicUtilities
- Sewer: Public Sewer
- Water: Public
- Utilities for property: Public Utilities, Water Public, Solar
Community & HOA
Location
- Region: San Jose
Financial & listing details
- Price per square foot: $1,189/sqft
- Tax assessed value: $74,096
- Annual tax amount: $2,571
- Date on market: 5/28/2025
- Listing agreement: ExclusiveRightToSell
Price history
| Date | Event | Price |
|---|---|---|
| 6/30/2025 | Sold | $1,570,000+7.7%$1,189/sqft |
Source:  MLSListings Inc #ML82008587 Report a problem MLSListings Inc #ML82008587 Report a problem | ||
| 6/10/2025 | Pending sale | $1,458,000$1,105/sqft |
Source: MLSListings Inc #ML82008587 Report a problem | ||
| 5/28/2025 | Listed for sale | $1,458,000+171.3%$1,105/sqft |
Source: MLSListings Inc #ML82008587 Report a problem | ||
| 5/1/2025 | Sold | $537,500$407/sqft |
Source: Public Record Report a problem | ||
Public tax history
| Year | Property taxes | Tax assessment |
|---|---|---|
| 2025 | $2,571 +3.5% | $74,096 +2% |
| 2024 | $2,484 +3.8% | $72,644 +2% |
| 2023 | $2,394 +1.1% | $71,221 +2% |
| 2022 | $2,368 +4.6% | $69,825 +2% |
| 2021 | $2,263 +5.5% | $68,457 +1% |
| 2020 | $2,146 | $67,756 +2% |
| 2019 | $2,146 +7.2% | $66,428 +2% |
| 2018 | $2,002 | $65,126 +2% |
| 2017 | $2,002 +2% | $63,850 +2% |
| 2016 | $1,962 +6.9% | $62,599 +1.5% |
| 2015 | $1,835 +31.1% | $61,659 +2% |
| 2014 | $1,400 | $60,453 +0.5% |
| 2013 | -- | $60,181 +2% |
| 2012 | -- | $59,002 +2% |
| 2011 | -- | $57,846 +0.8% |
| 2010 | -- | $57,414 -0.2% |
| 2009 | -- | $57,551 +2% |
| 2008 | -- | $56,423 +2% |
| 2007 | -- | $55,318 +2% |
| 2006 | -- | $54,234 +2% |
| 2005 | -- | $53,172 +2% |
| 2004 | -- | $52,131 +1.9% |
| 2003 | -- | $51,177 +2% |
| 2002 | -- | $50,175 +2% |
| 2001 | -- | $49,192 |
Find assessor info on the county website
Neighborhood: Evergreen
Nearby homes
- $1,407,1003 bd2 ba1.4k sqft3059 Lynview Dr, San Jose, CA 95148Off Market
- $1,425,3003 bd2 ba1.3k sqft3067 Lynview Dr, San Jose, CA 95148Off Market
- $1,341,4003 bd2 ba1.3k sqft3050 Quimby Rd, San Jose, CA 95148Off Market
- $1,426,5003 bd2 ba1.4k sqft3044 Quimby Rd, San Jose, CA 95148Off Market
- $1,360,5003 bd2 ba1.3k sqft3054 Quimby Rd, San Jose, CA 95148Off Market
- $1,549,7003 bd2 ba1.3k sqft3055 Lynview Dr, San Jose, CA 95148Off Market
- $1,380,2003 bd2 ba1.4k sqft3071 Lynview Dr, San Jose, CA 95148Off Market
- $1,465,7003 bd2 ba1.3k sqft3038 Quimby Rd, San Jose, CA 95148Off Market
Nearby schools
GreatSchools rating
- 9/10Millbrook Elementary SchoolGrades: K-6Distance: 0.4 mi
- 8/10Quimby Oak Middle SchoolGrades: 7-8Distance: 0.3 mi
- 10/10Evergreen Valley High SchoolGrades: 9-12Distance: 0.7 mi
Schools provided by the listing agent
- Elementary: MillbrookElementary
- Middle: QuimbyOakIntermediate
- High: EvergreenValleyHigh
- District: EvergreenElementary
Source: MLSListings Inc. This data may not be complete. We recommend contacting the local school district to confirm school assignments for this home.
Get a cash offer in 3 minutes
Find out how much your home could sell for in as little as 3 minutes with a no-obligation cash offer.
Estimated market value
$1,534,200
Get a cash offer in 3 minutes
Find out how much your home could sell for in as little as 3 minutes with a no-obligation cash offer.
Estimated market value
$1,534,200
- California
- Santa Clara County
- San Jose
- 95148
- Evergreen
- 3063 Lynview Dr
Nearby cities
Nearby neighborhoods
Nearby zip codes
Other San Jose Topics
