Skip main navigation
Off market
  • $322,900

    3063 Marion St #3063, Elgin, IL 60124

    2beds
    2,150sqft
    Townhouse
    Built in 2005
    -- sqft lot
    $322,900 Zestimate®
    $150/sqft
    $2,684 Estimated rent

    Home value

    $322,900

    $307,000 - $339,000

    $2,684/mo

    Zestimate® history
    Loading
    Loading...

    Owner options

    List your home for rent

    $2,684/mo

    Rent Zestimate®

    Find your next renter with Zillow Rental Manager. Plus, with online applications, you can quickly screen prospective tenants – for free.

    Learn more

    $2,684/mo

    Rent Zestimate®

    Refinance and save

    $2,545/mo

    Est. payment

    Refinancing to a lower rate could help reduce your monthly payments and save thousands over the life of the loan.

    See today's rates

    $2,545/mo

    Est. payment

    Explore your selling options

    Work with a Zillow partner agent

    Leverage their expertise and Zillow's premium Showcase listings to get your home seen by more buyers.

    Get started

    List with your own agent

    Get your home in front of millions of buyers by listing it on Zillow.

    Learn how to do it

    Sell it yourself

    Take full control of how buyers see your home on Zillow by listing For Sale by Owner (FSBO).

    List your home

    What's special

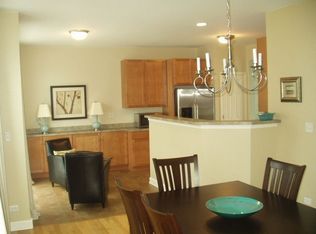
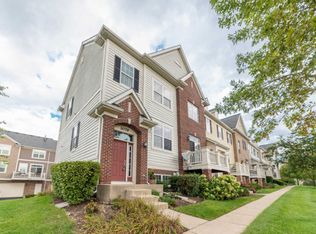
    PROVIDENCE-KINGSTOWN SERIES. Over 2,100 sq feet of beautiful living space plus desirable BURLINGTON SCHOOL DISTRICT 301. Enjoy cooking? The Kitchen has Stainless Appliances, Granite Counter Tops, a private Dining Area, Storage Pantry and Balcony access. Want room to entertain? There is an inviting Family Room as well as a spacious Living Room with a second Balcony too! Upstairs features a Master Bedroom Suite with a Tray Ceiling, Walk in Closet, and full Private Bath. There is a second Bedroom, second full Bath and a Loft that makes a perfect Office area. The are endless possible uses for the lower level Bonus Room and there is a big Storage Room for all your extra "stuff". Just some of the many extras: Wired for Surround Sound, Recessed Lights, Hardwood Floors and 6 Panel Oak Doors, Insulated Garage and Garage Door and the Driveway has been widened with Pavers. The belt driven Garage Opener, Washer Dryer, Refrigerator, Dishwasher, Hot Water Heater are all new since 2017. There are biking/walking trails, beautiful parks with ponds, tennis courts, and clubhouse plus much more. Plenty of parking for guests.

    This property is off market, which means it's not currently listed for sale or rent on Zillow. This may be different from what's available on other websites or public sources.

    Facts & features

    Interior

    Bedrooms & bathrooms
    • Bedrooms: 2
    • Bathrooms: 3
    • Full bathrooms: 2
    • 1/2 bathrooms: 1
    Heating
    • Forced air, Gas
    Cooling
    • Central
    Appliances
    • Included: Dishwasher, Dryer, Garbage disposal, Microwave, Range / Oven, Refrigerator, Washer
    Features
    • Flooring: Tile, Carpet, Hardwood, Laminate
    • Basement: Finished
    Interior area
    • Total interior livable area: 2,150 sqft

    Property

    Parking
    • Total spaces: 2
    • Parking features: Garage - Attached
    Features
    • Exterior features: Brick

    Construction

    Type & style
    • Home type: Townhouse
    Materials
    • Roof: Asphalt
    Condition
    • Year built: 2005

    Utilities & green energy

    • Sewer: Sewer-Public

    Community & HOA

    HOA
    • Has HOA: Yes
    • HOA fee: $209 monthly
    Location
    • Region: Elgin

    Financial & listing details

    • Price per square foot: $150/sqft

    Price history

    DateEventPrice
    9/17/2020Sold$213,900-0.5%$99/sqft
    Source: MRED as distributed by MLS GRID #10754033 Report a problem
    8/7/2020Pending sale$214,900$100/sqft
    Source: RE/MAX Central Inc. #10754033 Report a problem
    8/5/2020Price change$214,900-2.3%$100/sqft
    Source: RE/MAX Central Inc. #10754033 Report a problem
    7/23/2020Price change$219,900-2.3%$102/sqft
    Source: RE/MAX Central Inc. #10754033 Report a problem
    6/19/2020Listed for sale$225,000$105/sqft
    Source: RE/MAX Central Inc. #10754033 Report a problem

    Public tax history

    Tax history is unavailable.

    Neighborhood: 60124

    Nearby schools

    GreatSchools rating
    Schools provided by the listing agent
    • Elementary: Country Trails Elementary School
    • Middle: Prairie Knolls Middle School
    • High: Central High School

    Source: The MLS. This data may not be complete. We recommend contacting the local school district to confirm school assignments for this home.

    Get a cash offer in 3 minutes
    Find out how much your home could sell for in as little as 3 minutes with a no-obligation cash offer.
    Estimated market value
    $322,900
    Get a cash offer in 3 minutes
    Find out how much your home could sell for in as little as 3 minutes with a no-obligation cash offer.
    Estimated market value
    $322,900