Skip main navigation
Off market
  • $668,500

    3063 Murano Ct, Mount Dora, FL 32757

    3beds
    2,502sqft
    SingleFamily
    Built in 2021
    0.35 Acres Lot
    $668,500 Zestimate®
    $267/sqft
    $3,792 Estimated rent

    Home value

    $668,500

    $635,000 - $709,000

    $3,792/mo

    Zestimate® history
    Loading
    Loading...

    Owner options

    List your home for rent

    $3,792/mo

    Rent Zestimate®

    Find your next renter with Zillow Rental Manager. Plus, with online applications, you can quickly screen prospective tenants – for free.

    Learn more

    $3,792/mo

    Rent Zestimate®

    Refinance and save

    $4,585/mo

    Est. payment

    Refinancing to a lower rate could help reduce your monthly payments and save thousands over the life of the loan.

    See today's rates

    $4,585/mo

    Est. payment

    Explore your selling options

    Work with a Zillow partner agent

    Leverage their expertise and Zillow's premium Showcase listings to get your home seen by more buyers.

    Get started

    List with your own agent

    Get your home in front of millions of buyers by listing it on Zillow.

    Learn how to do it

    Sell it yourself

    Take full control of how buyers see your home on Zillow by listing For Sale by Owner (FSBO).

    List your home

    What's special

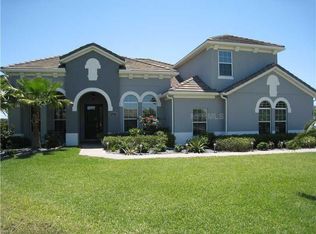
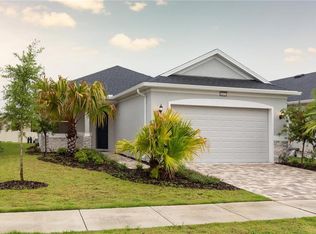
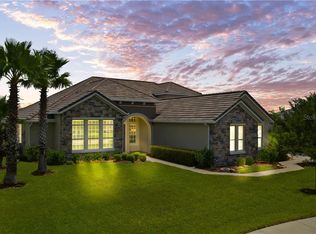
    Under Construction. The STIRLING MODEL BUILT BY LAKE COUNTY'S #1 CUSTOM HOME BUILDER, KEVCO BUILDERS, INC. Estimated completion date - November, 2021. NO Construction Loan Required! This one level open concept split floorplan is complete with 3BR, 2BA PLUS DEN. This incredible has approximately 2,500 sq.ft. of living space and sited on a 0.35 acre lot in gated Loch Leven, an exclusive lakefront community. Situated on a beautiful 240-acre lake in Mount Dora, Loch Leven offers a tranquil setting with approximately 195 home sites. The Stirling floorplan is one of Kevco's most award-winning homes and features soaring 12 ft. ceilings with 13 ft. trey features in the great room and owner's suite. The state of the art kitchen is perfect for the most talented chefs. It includes stainless appliances, built-in wall oven and microwave, cooktop, upgraded soft-close cabinetry, walk-in pantry, and oversized island. There are quartz countertops, pendant lighting plus an informal dining space with lots of natural light. The luxury owner's suite features dual walk-in closets, fabulous bath with separate vanities, soaking tub and tiled walk-in shower. Additional features include 5-1/4" crown molding, 5-1/4" baseboard trim and plenty of energy-efficient features. Vinyl wood flooring will be installed throughout the main living areas. The exterior includes a tile roof, brick paver driveway, stone accents, sodded home site with irrigation, 3-car side entry garage, covered screen-enclosed lanai and much more. Indeed, elegance radiates from the heart of this home, with master craftsmanship and premium materials paired to create an exciting and affordable opportunity. Whether you are a nature lover looking for a relaxing place to call home, an avid fisherman wanting a great lake within walking distance, or simply seeking a serene and gated community - you will find it in Loch Leven. This community also offers a boat launch and dock for easy access to the lake, tennis courts, playground, picnic pavilion, basketball, conservation area and RV, boat storage. The Wekiva Parkway Expansion of 429 is completed making downtown Orlando a 40 minute drive and just 10 minutes from the picturesque New England-style village of Mount Dora with its galleries, sidewalk cafes, and a full calendar of festivals. Don't wait... Loch Leven is in the final phase. Pictures are renderings or existing Stirling plan photos - not actual home.

    This property is off market, which means it's not currently listed for sale or rent on Zillow. This may be different from what's available on other websites or public sources.
    Facts & features

    Interior

    Bedrooms & bathrooms
    • Bedrooms: 3
    • Bathrooms: 2
    • Full bathrooms: 2
    Heating
    • Forced air, Electric
    Cooling
    • Central
    Appliances
    • Included: Microwave
    • Laundry: Inside
    Features
    • Cathedral Ceiling(s), Ceiling Fans(s), High Ceiling(s), Split Bedroom, Vaulted Ceiling(s), Crown Molding, Walk-In Closet(s), Open Floorplan, Eating Space In Kitchen, Kitchen/Family Room Combo, Attic, Stone Counters, Tray Ceiling(s)
    • Flooring: Carpet, Hardwood
    • Windows: Blinds, Thermal Windows
    Interior area
    • Structure area source: Builder
    • Total interior livable area: 2,502 sqft

    Property

    Parking
    • Parking features: Garage - Attached
    Features
    • Levels: One
    • Patio & porch: Covered, Deck, Patio, Porch, Screened
    • Exterior features: Stone, Stucco
    • Body of water: LAKE LOCH LEVEN
    Lot
    • Size: 0.35 Acres
    • Dimensions: approx. 103x151
    • Features: Street Paved, Sidewalk
    Details
    • Parcel number: 171927122100013900
    • Zoning: R-1A

    Construction

    Type & style
    • Home type: SingleFamily
    • Architectural style: Custom
    Materials
    • Foundation: Slab
    • Roof: Tile
    Condition
    • Pre-Construction
    • New construction: No
    • Year built: 2021
    Details
    • Builder model: Granada
    • Builder name: Inc, KEVCO Builders

    Utilities & green energy

    • Sewer: Public Sewer
    • Water: Public
    • Utilities for property: Cable Available, Public, BB/HS Internet Available, Electricity Connected, Street Lights, Underground Utilities

    Community & HOA

    Community
    • Security: Gated Community
    • Subdivision: LOCH LEVEN PH 05
    HOA
    • Has HOA: Yes
    • Amenities included: Gated, Playground, Tennis Court(s), Park, Dock
    • HOA fee: $150 monthly
    Location
    • Region: Mount Dora

    Financial & listing details

    • Price per square foot: $267/sqft
    • Tax assessed value: $607,230
    • Annual tax amount: $10,843

    Price history

    DateEventPrice
    5/3/2022Sold$568,700+3.6%$227/sqft
    Source: Public Record Report a problem
    6/1/2021Pending sale$549,000$219/sqft
    Source: Stellar MLS #G5041951 Report a problem
    5/12/2021Listed for sale$549,000+1468.6%$219/sqft
    Source: Stellar MLS #G5041951 Report a problem
    1/25/2021Sold$35,000-29.9%$14/sqft
    Source: Public Record Report a problem
    4/24/2020Listing removed$49,900$20/sqft
    Source: RE/MAX Premier Realty #G5027545 Report a problem
    4/2/2020Listed for sale$49,900-91.2%$20/sqft
    Source: RE/MAX Premier Realty #G5027545 Report a problem
    12/13/2019Listing removed$568,147$227/sqft
    Source: RE/MAX Premier Realty #G4847409 Report a problem
    8/9/2019Price change$568,147+2.6%$227/sqft
    Source: RE/MAX PREMIER REALTY #G4847409 Report a problem
    6/11/2018Price change$553,800+1.8%$221/sqft
    Source: RE/MAX PREMIER REALTY #G4847409 Report a problem
    2/27/2018Price change$543,800+588.4%$217/sqft
    Source: RE/MAX PREMIER REALTY #G4847409 Report a problem
    10/13/2017Price change$79,000-85.5%$32/sqft
    Source: RE/MAX PREMIER REALTY #G4847409 Report a problem
    7/17/2017Price change$543,800+588.4%$217/sqft
    Source: RE/MAX REALTY CENTER INTERNATL #G4840784 Report a problem
    7/13/2017Price change$79,000-85.5%$32/sqft
    Source: RE/MAX REALTY CENTER INTERNATL #G4840784 Report a problem
    5/9/2017Price change$543,800+588.4%$217/sqft
    Source: RE/MAX REALTY CENTER INTERNATL #G4840784 Report a problem
    5/2/2017Price change$79,000-85.5%$32/sqft
    Source: RE/MAX REALTY CENTER INTERNATL #G4840784 Report a problem
    4/20/2017Price change$543,800+588.4%$217/sqft
    Source: RE/MAX REALTY CENTER INTERNATL #G4840784 Report a problem
    4/14/2017Price change$79,000-86.4%$32/sqft
    Source: RE/MAX REALTY CENTER INTERNATL #G4840784 Report a problem
    4/6/2017Listed for sale$580,000$232/sqft
    Source: RE/MAX REALTY CENTER INTERNATL #G4840784 Report a problem

    Public tax history

    YearProperty taxesTax assessment
    2025$10,843 -0.6%$607,230 -0.2%
    2024$10,909 +13%$608,145 +9.5%
    2023$9,652 +1061.2%$555,299 +1156.3%
    2022$831 +0.6%$44,200
    2021$827 -0.6%$44,200 +7.4%
    2020$832 +3.3%$41,140 +10%
    2019$805 +17.8%$37,400 +10%
    2018$683 $34,000
    2017$683 +1.7%$34,000 +13.3%
    2016$672 +11.2%$30,000
    2015$604 -3.2%$30,000
    2014$625 +5.6%$30,000
    2013$592 -0.8%$30,000
    2012$596 -37.8%$30,000 -38.8%
    2011$959 +0.8%$49,000
    2010$952 -18.9%$49,000 -19%
    2009$1,174 -18.4%$60,480 -18.5%
    2008$1,439 -1.8%$74,200
    2007$1,466 -9.5%$74,200
    2006$1,619 -1.5%$74,200 +0.3%
    2005$1,644 $74,000
    Find assessor info on the county website

    Neighborhood: 32757

    Nearby schools

    GreatSchools rating
    Schools provided by the listing agent
    • Elementary: Round Lake Elem
    • Middle: Eustis Middle
    • High: Eustis High School

    Source: The MLS. This data may not be complete. We recommend contacting the local school district to confirm school assignments for this home.

    Get a cash offer in 3 minutes
    Find out how much your home could sell for in as little as 3 minutes with a no-obligation cash offer.
    Estimated market value
    $668,500
    Get a cash offer in 3 minutes
    Find out how much your home could sell for in as little as 3 minutes with a no-obligation cash offer.
    Estimated market value
    $668,500