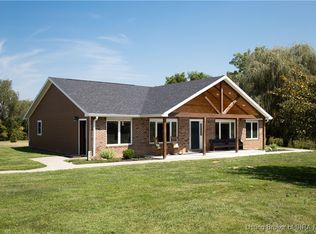
WELCOME HOME to your FIVE bedroom, FOUR bathroom ONE-OF-A-KIND slice of HEAVEN on approximately FIVE acres! As you approach the driveway, prepare to be captivated by the stunning country setting of this immaculate home. Stroll up the sidewalk and take in the picturesque front yard, perfect for unwinding in rocking chairs before stepping into the open-concept living room, kitchen, and dining area. This inviting space features a cozy gas fireplace and beautiful hardwood floors, creating a warm and welcoming atmosphere. Down the hall, the master suite awaits, boasting an elegant walk-in custom tile shower and a luxurious garden tub that you’ll never want to leave. Alongside the master, you’ll find two additional bedrooms and a full bathroom on this side of the home. On the opposite side, a spacious laundry room/mudroom—complete with washer and dryer—offers convenient backyard access as well as entry to your attached two-car garage. Upstairs, the loft area impresses with its open layout and scenic views. The second floor includes two generously sized bedrooms, another full bathroom, and a doorway leading to your backyard oasis. This backyard is nothing short of spectacular, resembling a scene from a magazine. Step outside to enjoy a gorgeous wooded view and a sprawling open area, centered around a heated inground pool—perfect for summertime fun. Relax poolside or grab a drink at the poolside bar. To top it all off, there’s an additional two-car detached garage with a studio apartment living space and a full bathroom above it, completing this exceptional property. Some of the many updates to this property include: All new appliances in studio apartment, re-gravel driveway, automatic pool cover, landscaping in summer of 2024, Roof, Furnace, Siding, Windows, Flooring, Tankless hot water heater, and so much more. Utility averages are: Orange County REMC ($200/month), Rented propane tank, Well Water(Patoka Water Available), and Orange County Fiber available. Home comes complete with appliances. Buyers do need to show proof of funds or preapproval letter before scheduling a showing.
Closed
$465,000
3063 N County Road 100 W, Paoli, IN 47454
5beds
3,992sqft
Single Family Residence
Built in 1997
5.21 Acres Lot
$506,100 Zestimate®
$--/sqft
$3,165 Estimated rent
Home value
$506,100
Estimated sales range
Not available
$3,165/mo
Zestimate® history
Owner options
List your home for rent
$3,165/mo
Rent Zestimate®
Find your next renter with Zillow Rental Manager. Plus, with online applications, you can quickly screen prospective tenants – for free.
$3,165/mo
Rent Zestimate®
Refinance and save
$2,776/mo
Est. payment
Refinancing to a lower rate could help reduce your monthly payments and save thousands over the life of the loan.
$2,776/mo
Est. payment
Explore your selling options
Work with a Zillow partner agent
Leverage their expertise and Zillow's premium Showcase listings to get your home seen by more buyers.
Get startedList with your own agent
Get your home in front of millions of buyers by listing it on Zillow.
Learn how to do itSell it yourself
Take full control of how buyers see your home on Zillow by listing For Sale by Owner (FSBO).
List your homeWhat's special
Zillow last checked:
Listing updated:
Listed by:
Natasha Johns 812-345-2795,
Williams Carpenter Realtors
Bought with:
Debra Suddarth, RB14033283
Suddarth & Company
Source: IRMLS,MLS#: 202435031
Facts & features
Interior
Bedrooms & bathrooms
- Bedrooms: 5
- Bathrooms: 4
- Full bathrooms: 4
- Main level bedrooms: 3
Bedroom 1
- Level: Main
Bedroom 2
- Level: Main
Kitchen
- Level: Main
- Area: 247
- Dimensions: 19 x 13
Living room
- Level: Main
- Area: 576
- Dimensions: 24 x 24
Heating
- Natural Gas, Forced Air
Cooling
- Central Air
Appliances
- Included: Disposal, Dishwasher, Microwave, Refrigerator, Washer, Electric Cooktop, Dryer-Electric, Exhaust Fan, Electric Oven, Tankless Water Heater
- Laundry: Sink, Main Level
Features
- Cathedral Ceiling(s), Ceiling Fan(s), Walk-In Closet(s), Laminate Counters, Eat-in Kitchen, Open Floorplan, Wet Bar, Stand Up Shower, Tub/Shower Combination, Main Level Bedroom Suite
- Flooring: Hardwood, Carpet, Tile
- Doors: Storm Door(s)
- Windows: Storm Window(s)
- Has basement: No
- Number of fireplaces: 1
- Fireplace features: Living Room, Gas Log
Interior area
- Total structure area: 3,992
- Total interior livable area: 3,992 sqft
- Finished area above ground: 3,992
- Finished area below ground: 0
Property
Parking
- Total spaces: 2
- Parking features: Attached, Garage Door Opener, Heated Garage, Garage Utilities, Circular Driveway, Gravel
- Attached garage spaces: 2
- Has uncovered spaces: Yes
Features
- Levels: Two
- Stories: 2
- Patio & porch: Patio, Porch Covered
- Exterior features: Fire Pit
- Pool features: In Ground
- Has spa: Yes
- Spa features: Private
- Fencing: Wood
Lot
- Size: 5.21 Acres
- Features: Irregular Lot, 3-5.9999, Rural, Landscaped
Details
- Additional structures: Gazebo
- Parcel number: 590614400018.001011
- Other equipment: Pool Equipment
Construction
Type & style
- Home type: SingleFamily
- Property subtype: Single Family Residence
Materials
- Cement Board
- Foundation: Slab
- Roof: Shingle
Condition
- New construction: No
- Year built: 1997
Utilities & green energy
- Electric: Orange Co REMC
- Sewer: Septic Tank
- Water: Well
- Utilities for property: Cable Connected
Community & HOA
Community
- Security: Smoke Detector(s)
- Subdivision: None
Location
- Region: Paoli
Financial & listing details
- Tax assessed value: $26,200
- Annual tax amount: $3,120
- Date on market: 9/11/2024
- Listing terms: Conventional,FHA,USDA Loan,VA Loan
Price history
| Date | Event | Price |
|---|---|---|
| 11/26/2024 | Sold | $465,000-2.1% |
Source:  IRMLS #202435031 Report a problem IRMLS #202435031 Report a problem | ||
| 10/9/2024 | Price change | $475,000-3.1% |
Source: IRMLS #202435031 Report a problem | ||
| 9/11/2024 | Listed for sale | $490,000+3.2% |
Source: IRMLS #202435031 Report a problem | ||
| 5/26/2023 | Sold | $475,000-3.1%$119/sqft |
Source:  MIBOR as distributed by MLS GRID #21910654 Report a problem MIBOR as distributed by MLS GRID #21910654 Report a problem | ||
| 4/8/2023 | Pending sale | $490,000$123/sqft |
Source:  Carpenter Realtors #202307457 Report a problem Carpenter Realtors #202307457 Report a problem | ||
| 3/15/2023 | Listed for sale | $490,000-10.9% |
Source: IRMLS #202307457 Report a problem | ||
| 3/2/2023 | Listing removed | $550,000 |
Source: IRMLS #202236430 Report a problem | ||
| 9/1/2022 | Listed for sale | $550,000 |
Source: IRMLS #202236430 Report a problem | ||
Public tax history
| Year | Property taxes | Tax assessment |
|---|---|---|
| 2025 | $393 -88.8% | $26,200 +0.4% |
| 2024 | $3,493 -2.9% | $26,100 -93.1% |
| 2023 | $3,597 +10.6% | $376,200 +6.1% |
| 2022 | $3,251 -3.4% | $354,600 +12% |
| 2021 | $3,366 +37.7% | $316,500 +4.4% |
| 2020 | $2,445 -7.7% | $303,100 +21.8% |
| 2019 | $2,649 +10.6% | $248,800 +0.7% |
| 2018 | $2,394 +5.4% | $247,100 +1.6% |
| 2017 | $2,272 +14.6% | $243,100 -1.1% |
| 2016 | $1,982 +0.9% | $245,800 +6.5% |
| 2014 | $1,965 +43.3% | $230,900 +25.6% |
| 2013 | $1,371 +7.3% | $183,800 +4.4% |
| 2012 | $1,277 -18.5% | $176,000 -14.8% |
| 2011 | $1,568 +12% | $206,500 +3.6% |
| 2010 | $1,400 +3.6% | $199,300 +1.2% |
| 2009 | $1,351 +40.4% | $196,900 -2.4% |
| 2007 | $962 -42.6% | $201,700 +2.2% |
| 2006 | $1,676 | $197,400 |
Find assessor info on the county website
Neighborhood: 47454
Nearby homes
- $465,000-- bd3 ba2.4k sqft3063 N County Road 100 W, Paoli, IN 47454Sold
- $364,500-- bd-- ba-- sqft3223 N County Road 100 W, Paoli, IN 47454Off Market
- $247,6005 bd2 ba2.8k sqft3026 N County Road 100 W, Paoli, IN 47454Off Market
- $312,0004 bd3 ba2.2k sqft3070 N County Road 100 W, Paoli, IN 47454Sold
- $2,800-- bd-- ba-- sqft2841 N County Road 100 W, Paoli, IN 47454Off Market
- $305,7003 bd3 ba2.2k sqft2801 N County Road 100 W, Paoli, IN 47454Off Market
- $525,3007 bd5 ba2.8k sqft2841 N County Road 100 W, Paoli, IN 47454Off Market
- $208,400-- bd-- ba-- sqft2801 N County Road 100 W, Paoli, IN 47454Off Market
Nearby schools
GreatSchools rating
- 6/10Throop Elementary SchoolGrades: PK-6Distance: 3.4 mi
- 5/10Paoli Jr & Sr High SchoolGrades: 7-12Distance: 3.5 mi
Schools provided by the listing agent
- Elementary: Throop
- Middle: Paoli
- High: Paoli
- District: Paoli Community School Corp.
Source: IRMLS. This data may not be complete. We recommend contacting the local school district to confirm school assignments for this home.


Get pre-qualified for a loan
At Zillow Home Loans, we can pre-qualify you in as little as 5 minutes with no impact to your credit score.An equal housing lender. NMLS #10287.
Sell for more on Zillow
Get a Zillow Showcase℠ listing at no additional cost and you could sell for .
$506,100
2% more
+$10,122
With Zillow Showcase(estimated)
$516,222
- Indiana
- Orange County
- Paoli
- 47454
- 3063 N County Road 100 W
Nearby cities
Nearby zip codes
Other Paoli Topics
