Skip main navigation
For sale
  • $179,000

    3063 NW 28th Cir, Gainesville, FL 32605

    2beds
    1,235sqft
    : 
    $1,662/mo
    Get pre-qualified
    Single Family Residence
    Built in 1987
    871 Square Feet Lot
    $-- Zestimate®
    $145/sqft
    $360/mo HOA

    What's special

    Fresh finishesScreened courtyardTwo bedroomsUpdated styleNewer appliancesConvenient indoor laundry spaceTwo bathrooms
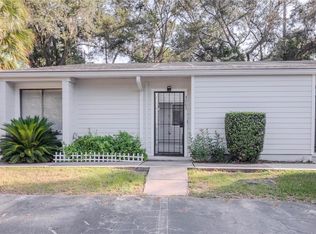
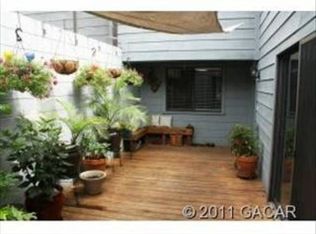
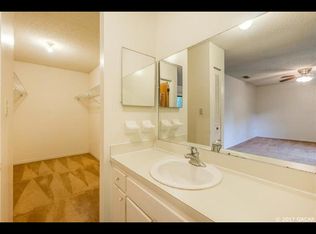
    Welcome to this updated home in Tiffany, where easy living meets an unbeatable location close to the University of Florida, Shands, and all the shopping and dining that make Gainesville such a great place to call home. ~~ Enter through your own screened courtyard, complete with durable, stylish composite decking. This bright, welcoming space instantly feels like an extension of the home. With room for comfortable seating, it's perfect for entertaining friends and family or simply unwinding after a long day. This is Florida living at its best, right at your front door. ~~ Inside the home, the spacious living area offers plenty of room to spread out and relax. The kitchen has been fully renovated, giving you newer appliances, fresh finishes and updated style for everyday cooking and gathering. Two bedrooms, two bathrooms, and a convenient indoor laundry space round out the floor plan. ~~ Out back, a private area gives you space to enjoy the outdoors on your own terms. A handy storage room on the front porch adds extra space for tools, bikes, or your hobby items. ~~ With low-maintenance living, lawn care covered by the HOA, and a location this convenient, this home lets you spend less time on upkeep and more time enjoying everything Gainesville has to offer.
    15 days
    |
    1,279
    |
    63
    |

    Likely to sell faster than

    Zillow last checked:

    Listing updated:

    Listed by:

    Heather Doughton 352-514-7557,

    BOSSHARDT REALTY SERVICES LLC 352-371-6100,

    Autumn Doughton 352-505-1278,

    BOSSHARDT REALTY SERVICES LLC

    Source: Stellar MLS,MLS#: GC541573MLS LogoOriginating MLS: Gainesville-Alachua

      Facts & features

      Interior

      Bedrooms & bathrooms
      • Bedrooms: 2
      • Bathrooms: 2
      • Full bathrooms: 2
      Rooms
      • Room types: Family Room, Utility Room
      Primary bedroom
      • Features: Exhaust Fan, Walk-In Closet(s)
      • Level: First
      Family room
      • Level: First
      Kitchen
      • Features: Granite Counters
      • Level: First
      Heating
      • Central
      Cooling
      • Central Air
      Appliances
      • Included: Dishwasher, Ice Maker, Range, Refrigerator, Washer
      • Laundry: Inside
      Features
      • Living Room/Dining Room Combo, Open Floorplan, Primary Bedroom Main Floor, Solid Surface Counters
      • Flooring: Carpet, Ceramic Tile
      • Has fireplace: No
      • Common walls with other units/homes: Corner Unit
      Interior area
      • Total structure area: 1,235
      • Total interior livable area: 1,235 sqft
      Video & virtual tour

      Property

      Features
      • Levels: One
      • Stories: 1
      • Patio & porch: Front Porch
      • Exterior features: Courtyard
      • Fencing: Wood
      Lot
      • Size: 871 Square Feet
      Details
      • Additional structures: Storage
      • Parcel number: 09005117000
      • Zoning: PD
      • Special conditions: None

      Construction

      Type & style
      • Home type: SingleFamily
      • Property subtype: Single Family Residence
      • Attached to another structure: Yes
      Materials
      • HardiPlank Type
      • Foundation: Slab
      • Roof: Shingle
      Condition
      • New construction: No
      • Year built: 1987

      Utilities & green energy

      • Sewer: Public Sewer
      • Water: Public
      • Utilities for property: Electricity Available

      Community & HOA

      Community
      • Pet fee: $0 monthly
      • Subdivision: TIFFANY
      HOA
      • Has HOA: Yes
      • Amenities included: Maintenance
      • HOA fee: $360 monthly
      • HOA name: Bosshardt Property Management : TIFFANY HOMEOWNERS
      • HOA phone: 352-415-5392
      Location
      • Region: Gainesville

      Financial & listing details

      • Price per square foot: $145/sqft
      • Tax assessed value: $134,566
      • Annual tax amount: $2,945
      • Date on market: 7/8/2026
      • Cumulative days on market: 16 days
      • Listing terms: Cash,Conventional,FHA,Other,VA Loan
      • Ownership: Fee Simple
      • Total actual rent: 0
      • Electric utility on property: Yes
      • Road surface type: Asphalt

        Estimated market value

        Not available

        Estimated sales range

        Not available

        Not available

        Price history

        DateEventPrice
        7/8/2026Listed for sale$179,000+126.6%$145/sqft
        Source: Stellar MLS #GC541573 Report a problem
        7/2/2018Sold$79,000-8.7%$64/sqft
        Source: GACAR #411894 Report a problem
        3/31/2018Listing removed$86,500$70/sqft
        Source: Coldwell Banker M.M. Parrish Realtors #411894 Report a problem
        3/21/2018Price change$86,500-3.9%$70/sqft
        Source: Coldwell Banker M.M. Parrish Realtors #411894 Report a problem
        2/15/2018Listed for sale$90,000-9.9%$73/sqft
        Source: Coldwell Banker M.M. Parrish Realtors #411894 Report a problem
        2/1/2017Listing removed$800$1/sqft
        Source: Associates Realty Services, Inc. - AH Report a problem
        1/26/2017Listed for rent$800$1/sqft
        Source: Associates Realty Services, Inc. - AH Report a problem
        7/15/2015Listing removed$99,900$81/sqft
        Source: Pepine Realty #362567 Report a problem
        4/19/2015Listed for sale$99,900-22%$81/sqft
        Source: Pepine Realty #362567 Report a problem
        10/14/2005Sold$128,000+70.7%$104/sqft
        Source: Public Record Report a problem
        2/7/2002Sold$75,000+22%$61/sqft
        Source: Public Record Report a problem
        6/10/1999Sold$61,500$50/sqft
        Source: Public Record Report a problem

        Public tax history

        YearProperty taxesTax assessment
        2025$2,945 +7.4%$122,558 +10%
        2024$2,741 +7%$111,417 +10%
        2023$2,561 +13.6%$101,288 +10%
        2022$2,255 +10.8%$92,080 +10%
        2021$2,035 +14.2%$83,709 +10%
        2020$1,782 +1.1%$76,099 +4%
        2019$1,763 $73,202 +6.6%
        2018$1,763 +16.3%$68,700 +17.6%
        2017$1,516 +9.4%$58,400 -15.9%
        2016$1,386 -16.8%$69,400 -1.7%
        2015$1,666 -3.6%$70,600 +3.2%
        2014$1,728 +0.6%$68,420 +10%
        2013$1,719 $62,200 -5.6%
        2012-- $65,900 -15%
        2011-- $77,500 -24.3%
        2010-- $102,400 -8.3%
        2009-- $111,700
        2008-- $111,700 -8.2%
        2007-- $121,700 +15%
        2006-- $105,800 +37.4%
        2005-- $77,000 +8%
        2004-- $71,300 +11.8%
        2003-- $63,800
        2002-- $63,800 +15.4%
        2001-- $55,300 +8.4%
        2000-- $51,000
        Find assessor info on the county website

        Monthly payment

        Est. payment

        Payment breakdown

        Explore the cost of this home by adjusting the details. Changes won't be saved.
        All calculations are estimates and provided by Zillow, Inc. for informational purposes only. Actual amounts may vary.
        HOA fees may include property taxes on listings classified as Co-Ops. Contact the listing agent and/or owner for fee details.
        Mortgage interest rates are dependent on a number of factors, including credit score, down payment, and repayment length. Interest rate data provided by Zillow Group Marketplace, Inc. as of 1/1/1970 from various mortgage lenders with which we have lead or other similar arrangements; the Estimated Payment is an average of those rates.
        See how much you could borrow to make a competitive offer.

        Climate risks

        Neighborhood: 32605

        Getting around

        21 / 100
        Car-Dependent
        52 / 100
        Bikeable

        Nearby schools

        GreatSchools rating

        A local agent can set up tours, give advice and negotiate with sellers.

        Browse local experts

        Similar homes