Welcome to this expansive 5-bedroom home, complete with a bonus den and an upstairs loft, offering incredible flexibility for a variety of lifestyles. The spacious main living area features a large dining room that opens seamlessly to the living room, highlighted by a custom built-in entertainment center. The chef's kitchen is beautifully appointed with granite countertops, stainless steel appliances, and a gas rangeperfect for everyday cooking or hosting gatherings.
The lower level includes three bedrooms, among them the luxurious primary suite with a spa-like bathroom featuring a soaking tub, separate shower, and a generous walk-in closet. A versatile denideal for a home gym, office, or flex spaceplus 1.5 guest bathrooms and a convenient laundry room complete the first floor.
Upstairs, a sizable loft provides an additional living area, along with two more bedrooms, each offering walk-in closets, and a full guest bathroom. Throughout the home, you'll find upgraded flooring, window shutters, and modern interior paint for a fresh, updated feel.
Step outside to your private backyard retreat with a sparkling pool accented by three waterfalls, ample lounge space, a built-in fireplace, and a charming gazebo with a gas hookupperfect for creating your dream outdoor kitchen. Additional highlights include a spacious 3-car garage and owned solar for energy efficiency.
Located in a wonderful neighborhood within the highly sought-after Clovis Unified School District, this exceptional home is ready for its next owner to make it their own.
Sold for $767,000
$767,000
3063 Robinwood Ave, Clovis, CA 93619
5beds
4baths
3,331sqft
Residential, Single Family Residence
Built in 2015
8,398 Square Feet Lot
$768,300 Zestimate®
$230/sqft
$4,081 Estimated rent
Home value
$768,300
$699,000 - $845,000
$4,081/mo
Zestimate® history
Owner options
List your home for rent
$4,081/mo
Rent Zestimate®
Find your next renter with Zillow Rental Manager. Plus, with online applications, you can quickly screen prospective tenants – for free.
$4,081/mo
Rent Zestimate®
Refinance and save
$4,946/mo
Est. payment
Refinancing to a lower rate could help reduce your monthly payments and save thousands over the life of the loan.
$4,946/mo
Est. payment
Explore your selling options
Work with a Zillow partner agent
Leverage their expertise and Zillow's premium Showcase listings to get your home seen by more buyers.
Get startedList with your own agent
Get your home in front of millions of buyers by listing it on Zillow.
Learn how to do itSell it yourself
Take full control of how buyers see your home on Zillow by listing For Sale by Owner (FSBO).
List your homeWhat's special
Built-in fireplaceCustom built-in entertainment centerVersatile denLuxurious primary suiteAmple lounge spaceGenerous walk-in closetStainless steel appliances
Zillow last checked:
Listing updated:
Listed by:
Braithan Stoltenberg DRE #02082713 559-273-7118,
eXp Realty of California, Inc.,
Molly Mullaney DRE #02073808 559-894-1470,
eXp Realty of California, Inc.
Bought with:
Braithan Stoltenberg, DRE #02082713
eXp Realty of California, Inc.
Molly Mullaney, DRE #02073808
eXp Realty of California, Inc.
Source: Fresno MLS,MLS#: 640978Originating MLS: Fresno MLS
Facts & features
Interior
Bedrooms & bathrooms
- Bedrooms: 5
- Bathrooms: 4
Primary bedroom
- Area: 0
- Dimensions: 0 x 0
Bedroom 1
- Area: 0
- Dimensions: 0 x 0
Bedroom 2
- Area: 0
- Dimensions: 0 x 0
Bedroom 3
- Area: 0
- Dimensions: 0 x 0
Bedroom 4
- Area: 0
- Dimensions: 0 x 0
Dining room
- Area: 0
- Dimensions: 0 x 0
Family room
- Area: 0
- Dimensions: 0 x 0
Kitchen
- Area: 0
- Dimensions: 0 x 0
Living room
- Area: 0
- Dimensions: 0 x 0
Basement
- Area: 0
Heating
- Has Heating (Unspecified Type)
Cooling
- Central Air
Appliances
- Laundry: Inside, Lower Level
Features
- Windows: Double Pane Windows
- Has fireplace: No
Interior area
- Total structure area: 3,331
- Total interior livable area: 3,331 sqft
Property
Parking
- Parking features: Garage - Attached
- Has attached garage: Yes
Features
- Levels: Two
- Stories: 2
- Has private pool: Yes
- Pool features: Fenced, Private, In Ground
Lot
- Size: 8,398 Square Feet
- Features: Urban
Details
- Additional structures: Shed(s), Other
- Parcel number: 55434048
- Zoning: R1
Construction
Type & style
- Home type: SingleFamily
- Property subtype: Residential, Single Family Residence
Materials
- Stucco, Wood Siding
- Foundation: Concrete
- Roof: Tile
Condition
- Year built: 2015
Utilities & green energy
- Sewer: Public Sewer
- Water: Public
- Utilities for property: Public Utilities
Green energy
- Energy generation: Solar
Community & HOA
Location
- Region: Clovis
Financial & listing details
- Price per square foot: $230/sqft
- Tax assessed value: $606,161
- Annual tax amount: $7,802
- Date on market: 12/11/2025
- Cumulative days on market: 8 days
- Listing agreement: Exclusive Right To Sell
Price history
| Date | Event | Price |
|---|---|---|
| 1/21/2026 | Sold | $767,000$230/sqft |
Source: Fresno MLS #640978 Report a problem | ||
| 12/19/2025 | Pending sale | $767,000$230/sqft |
Source: Fresno MLS #640978 Report a problem | ||
| 12/12/2025 | Listed for sale | $767,000+37%$230/sqft |
Source: Fresno MLS #640978 Report a problem | ||
| 2/26/2021 | Sold | $560,000+32.4%$168/sqft |
Source: Public Record Report a problem | ||
| 8/27/2015 | Sold | $423,000-1.6%$127/sqft |
Source: Public Record Report a problem | ||
| 7/10/2015 | Price change | $429,900-1.6%$129/sqft |
Source: Benchmark Communities Central Valley Division Report a problem | ||
| 4/22/2015 | Listed for sale | $436,690$131/sqft |
Source: Benchmark Communities Central Valley Division Report a problem | ||
Public tax history
| Year | Property taxes | Tax assessment |
|---|---|---|
| 2025 | $7,802 +2% | $606,161 +2% |
| 2024 | $7,653 +1.9% | $594,276 +2% |
| 2023 | $7,507 +1.4% | $582,624 +2% |
| 2022 | $7,406 +17.8% | $571,200 +18.6% |
| 2021 | $6,289 +0.4% | $481,580 +1% |
| 2020 | $6,261 +2% | $476,643 +2% |
| 2019 | $6,140 +2.4% | $467,298 +2% |
| 2018 | $5,995 +5.5% | $458,137 +6.3% |
| 2017 | $5,683 +3.3% | $431,154 +2% |
| 2016 | $5,504 +21.7% | $422,700 +24.3% |
| 2015 | $4,524 +279.7% | $340,139 +529.2% |
| 2014 | $1,191 | $54,059 |
Find assessor info on the county website
Neighborhood: 93619
Nearby homes
- $672,9004 bd3 ba2.4k sqft3053 Robinwood Ave, Clovis, CA 93619Sold
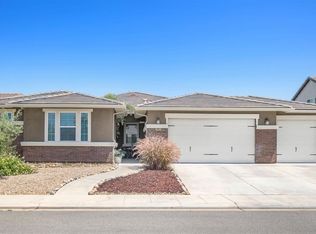
- $670,5005 bd3 ba3k sqft3073 Robinwood Ave, Clovis, CA 93619Off Market
- $714,9005 bd4 ba3.3k sqft3090 Finchwood Ave, Clovis, CA 93619Off Market
- $667,6004 bd2 ba2.4k sqft3080 Finchwood Ave, Clovis, CA 93619Off Market
- $611,1004 bd3 ba2.2k sqft3043 Robinwood Ave, Clovis, CA 93619Off Market
- $623,8004 bd2 ba2.4k sqft3100 Finchwood Ave, Clovis, CA 93619Off Market
- $660,9005 bd3 ba3k sqft3083 Robinwood Ave, Clovis, CA 93619Off Market
- $641,0003 bd2 ba2.4k sqft1003 Kaweah Ave, Clovis, CA 93619Off Market
Nearby schools
GreatSchools rating
- 10/10Red Bank Elementary SchoolGrades: K-6Distance: 0.4 mi
- 7/10Clark Intermediate SchoolGrades: 7-8Distance: 2.5 mi
- 9/10Clovis High SchoolGrades: 9-12Distance: 1.6 mi
Schools provided by the listing agent
- Elementary: Dry Creek
- Middle: Alta Sierra
- High: Buchanan
Source: Fresno MLS. This data may not be complete. We recommend contacting the local school district to confirm school assignments for this home.
Get a cash offer in 3 minutes
Find out how much your home could sell for in as little as 3 minutes with a no-obligation cash offer.
Estimated market value
$768,300
Get a cash offer in 3 minutes
Find out how much your home could sell for in as little as 3 minutes with a no-obligation cash offer.
Estimated market value
$768,300
- California
- Fresno County
- Clovis
- 93619
- 3063 Robinwood Ave
Nearby cities
Nearby zip codes
Other Clovis Topics
