Welcome to Oakdale Manor, a community where mid-century charm meets modern comfort in a peaceful, mature setting. Surrounded by towering live oaks that offer shade and serenity, this neighborhood is ideal for those seeking a relaxed yet connected lifestyle. With easy access to the best of Pinellas County, Oakdale Manor offers both family-friendly appeal and coastal convenience. The home features an immaculate open-concept layout with a split-bedroom floor plan, offering both spaciousness and privacy. Neutral tile floors flow seamlessly through the living room, dining area, and family room, providing a cohesive, easy-care foundation. An adjoining sunroom overlooks the private backyard and pool. The perfect space to unwind or entertain. The renovated kitchen is a central highlight, featuring rich wood cabinetry, granite countertops, and a breakfast bar with stylish pendant lighting. A cozy breakfast nook with a bay window overlooks a paved patio, creating a charming space to enjoy your morning coffee or casual meals while taking in the peaceful backyard view. The private primary suite is set apart from the other bedrooms and includes a walk-in closet and an updated ensuite bathroom with a dual-sink vanity and walk-in shower. Two additional bedrooms, each with ceiling fans, share a renovated hall bathroom that features a tub/shower combo and another dual-sink vanity—ideal for family or guests. Additional conveniences include a dedicated laundry room with a utility sink and a spacious two-car garage equipped with an automatic door opener. Major system updates provide peace of mind, including a new HVAC system installed in 2021, a roof from 2015 and up-graded impact rated windows provide safety and tranquility. The electrical panel has also been recently upgraded. Outside, a saltwater pool enhances the backyard’s appeal, creating a private oasis for relaxation and recreation. With its thoughtful updates, inviting layout, and timeless setting, this home in Oakdale Manor is move-in ready and designed for effortless Florida living.
Sold for $675,000
$675,000
3063 Rosemary Dr, Largo, FL 33770
3beds
2,069sqft
Single Family Residence
Built in 1971
10,289 Square Feet Lot
$670,400 Zestimate®
$326/sqft
$4,100 Estimated rent
Home value
$670,400
$610,000 - $737,000
$4,100/mo
Zestimate® history
Owner options
List your home for rent
$4,100/mo
Rent Zestimate®
Find your next renter with Zillow Rental Manager. Plus, with online applications, you can quickly screen prospective tenants – for free.
$4,100/mo
Rent Zestimate®
Refinance and save
$4,655/mo
Est. payment
Refinancing to a lower rate could help reduce your monthly payments and save thousands over the life of the loan.
$4,655/mo
Est. payment
Explore your selling options
Work with a Zillow partner agent
Leverage their expertise and Zillow's premium Showcase listings to get your home seen by more buyers.
Get startedList with your own agent
Get your home in front of millions of buyers by listing it on Zillow.
Learn how to do itSell it yourself
Take full control of how buyers see your home on Zillow by listing For Sale by Owner (FSBO).
List your homeWhat's special
Private backyard and poolBay windowRenovated kitchenSaltwater poolAdjoining sunroomBreakfast barSpacious two-car garage
Zillow last checked:
Listing updated:
Listed by:
Pete Doiron 727-391-2829,
DOIRON REALTY INC 727-391-2829
Bought with:
Bryan Sykes, 3194500
SAND KEY REALTY
Source: Stellar MLS,MLS#: TB8412301 Originating MLS: Suncoast Tampa
Originating MLS: Suncoast Tampa
Facts & features
Interior
Bedrooms & bathrooms
- Bedrooms: 3
- Bathrooms: 2
- Full bathrooms: 2
Primary bedroom
- Features: Walk-In Closet(s)
- Level: First
- Area: 165 Square Feet
- Dimensions: 11x15
Kitchen
- Level: First
- Area: 128 Square Feet
- Dimensions: 8x16
Living room
- Level: First
- Area: 204 Square Feet
- Dimensions: 12x17
Heating
- Central, Electric
Cooling
- Central Air
Appliances
- Included: Dishwasher, Disposal, Dryer, Electric Water Heater, Range, Refrigerator, Washer
- Laundry: Inside, Laundry Room
Features
- Ceiling Fan(s), Eating Space In Kitchen, Kitchen/Family Room Combo, Living Room/Dining Room Combo, Open Floorplan, Solid Wood Cabinets, Walk-In Closet(s)
- Flooring: Ceramic Tile, Engineered Hardwood
- Windows: Window Treatments
- Has fireplace: No
Interior area
- Total structure area: 2,546
- Total interior livable area: 2,069 sqft
Property
Parking
- Total spaces: 2
- Parking features: Garage - Attached
- Attached garage spaces: 2
Features
- Levels: One
- Stories: 1
- Exterior features: Garden
- Has private pool: Yes
- Pool features: Gunite, In Ground, Pool Sweep, Salt Water
Lot
- Size: 10,289 Square Feet
- Dimensions: 102 x 100
Details
- Parcel number: 053015623340080160
- Zoning: R-2
- Special conditions: None
Construction
Type & style
- Home type: SingleFamily
- Property subtype: Single Family Residence
Materials
- Block, Stucco
- Foundation: Slab
- Roof: Shingle
Condition
- New construction: No
- Year built: 1971
Utilities & green energy
- Sewer: Public Sewer
- Water: Public
- Utilities for property: Cable Connected, Electricity Connected, Public, Sewer Connected, Water Connected
Community & HOA
Community
- Pet fee: $0 monthly
- Subdivision: OAKDALE MANOR ADD
HOA
- Has HOA: No
Location
- Region: Largo
Financial & listing details
- Price per square foot: $326/sqft
- Tax assessed value: $405,489
- Annual tax amount: $4,691
- Date on market: 7/30/2025
- Cumulative days on market: 34 days
- Listing terms: Cash,Conventional,VA Loan
- Ownership: Fee Simple
- Total actual rent: 0
- Electric utility on property: Yes
- Road surface type: Asphalt
Price history
| Date | Event | Price |
|---|---|---|
| 10/10/2025 | Sold | $675,000-6.9%$326/sqft |
Source:  Stellar MLS #TB8412301 Report a problem Stellar MLS #TB8412301 Report a problem | ||
| 9/4/2025 | Pending sale | $725,000$350/sqft |
Source: Stellar MLS #TB8412301 Report a problem | ||
| 8/19/2025 | Price change | $725,000-3.3%$350/sqft |
Source: Stellar MLS #TB8412301 Report a problem | ||
| 7/30/2025 | Listed for sale | $750,000+139.6%$362/sqft |
Source: Stellar MLS #TB8412301 Report a problem | ||
| 1/11/2018 | Listing removed | $1,925$1/sqft |
Source: JOHN E DESAUTELS & ASSOCIATES #U7840485 Report a problem | ||
| 1/7/2018 | Price change | $1,925-1.3%$1/sqft |
Source: JOHN E DESAUTELS & ASSOCIATES #U7840485 Report a problem | ||
| 12/28/2017 | Price change | $1,950-2.3%$1/sqft |
Source: JOHN E DESAUTELS & ASSOCIATES #U7840485 Report a problem | ||
| 12/3/2017 | Listed for rent | $1,995+10.8%$1/sqft |
Source: JOHN E DESAUTELS & ASSOCIATES #U7840485 Report a problem | ||
| 11/16/2017 | Sold | $313,000-3.7%$151/sqft |
Source: Public Record Report a problem | ||
| 10/2/2017 | Pending sale | $324,900$157/sqft |
Source: Coldwell Banker Residential Real Estate - Belleair & The Beaches #U7828144 Report a problem | ||
| 9/4/2017 | Price change | $324,900-3%$157/sqft |
Source: Coldwell Banker Residential Real Estate - Belleair & The Beaches #U7828144 Report a problem | ||
| 8/2/2017 | Price change | $334,900-1.5%$162/sqft |
Source: Coldwell Banker Residential Real Estate - Belleair & The Beaches #U7828144 Report a problem | ||
| 6/22/2017 | Price change | $340,000-2.9%$164/sqft |
Source: RE/MAX ACR ELITE GROUP INC #U7813884 Report a problem | ||
| 4/26/2017 | Price change | $350,000-2.8%$169/sqft |
Source: RE/MAX ACR ELITE GROUP INC #U7813884 Report a problem | ||
| 4/4/2017 | Listed for sale | $360,000+7.5%$174/sqft |
Source: RE/MAX ACR ELITE GROUP INC #U7813884 Report a problem | ||
| 6/3/2014 | Listing removed | $1,800$1/sqft |
Source: RE/MAX ACR ELITE GROUP #U7621419 Report a problem | ||
| 5/31/2014 | Listed for rent | $1,800$1/sqft |
Source: RE/MAX ACR ELITE GROUP #U7621419 Report a problem | ||
| 6/11/2013 | Listing removed | $1,800$1/sqft |
Source: RE/MAX ACR ELITE GROUP #U7583666 Report a problem | ||
| 6/4/2013 | Listed for rent | $1,800$1/sqft |
Source: RE/MAX ACR ELITE GROUP #U7583666 Report a problem | ||
| 6/27/2005 | Sold | $335,000+55.8%$162/sqft |
Source: Public Record Report a problem | ||
| 6/2/2004 | Sold | $215,000$104/sqft |
Source: Public Record Report a problem | ||
Public tax history
| Year | Property taxes | Tax assessment |
|---|---|---|
| 2024 | $4,691 +1.6% | $310,405 +3% |
| 2023 | $4,619 +2.5% | $301,364 +3% |
| 2022 | $4,508 -1.7% | $292,586 +3% |
| 2021 | $4,586 -0.6% | $284,064 +1.4% |
| 2020 | $4,614 +7.9% | $280,142 +7.7% |
| 2019 | $4,275 | $260,040 +4% |
| 2018 | $4,275 -13.4% | $250,069 +12.4% |
| 2017 | $4,939 +32.4% | $222,471 +17.1% |
| 2016 | $3,730 +8.2% | $190,008 +11.7% |
| 2015 | $3,448 +9.9% | $170,103 +10.9% |
| 2014 | $3,138 +9% | $153,429 +10.5% |
| 2013 | $2,880 +71% | $138,791 +9.5% |
| 2012 | $1,684 | $126,710 -9.2% |
| 2011 | -- | $139,481 -5.9% |
| 2010 | -- | $148,304 -20.8% |
| 2009 | -- | $187,292 -21% |
| 2008 | $3,664 | $237,100 -9.9% |
| 2007 | -- | $263,220 +35.3% |
| 2005 | -- | $194,600 +23.1% |
| 2004 | $1,659 -3.7% | $158,100 +16.2% |
| 2003 | $1,723 +11.1% | $136,100 -1.4% |
| 2002 | $1,551 | $138,000 +19.6% |
| 2001 | $1,551 +4.8% | $115,400 +11.1% |
| 2000 | $1,481 | $103,900 |
Find assessor info on the county website
Neighborhood: 33770
Nearby homes
- $524,500-- bd2 ba1.7k sqft3031 Rosemary Dr, Largo, FL 33770Off Market
- $498,9003 bd2 ba1.9k sqft3064 Fountainhead Dr, Largo, FL 33770Off Market
- $467,7003 bd2 ba1.2k sqft3097 Rosemary Dr, Largo, FL 33770Off Market
- $512,0002 bd2 ba1.2k sqft3032 Fountainhead Dr, Largo, FL 33770Sold
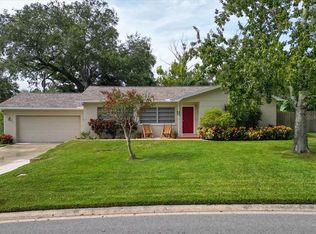
- $584,300-- bd3 ba1.9k sqft3098 Fountainhead Dr, Largo, FL 33770Off Market
- $350,0002 bd2 ba1.2k sqft3072 Rosemary Dr, Largo, FL 33770Sold
- $489,800-- bd2 ba1.9k sqft3048 Rosemary Dr, Largo, FL 33770Off Market
- $740,8004 bd3 ba2.9k sqft1031 Tallowood Dr, Largo, FL 33770Off Market
Nearby schools
GreatSchools rating
- 7/10Ridgecrest Elementary SchoolGrades: PK-5Distance: 1.1 mi
- 4/10Largo Middle SchoolGrades: 6-8Distance: 2.1 mi
- 6/10Largo High SchoolGrades: PK,9-12Distance: 2.2 mi
Schools provided by the listing agent
- Elementary: Ridgecrest Elementary-PN
- Middle: Largo Middle-PN
- High: Largo High-PN
Source: Stellar MLS. This data may not be complete. We recommend contacting the local school district to confirm school assignments for this home.
Get a cash offer in 3 minutes
Find out how much your home could sell for in as little as 3 minutes with a no-obligation cash offer.
Estimated market value
$670,400
Get a cash offer in 3 minutes
Find out how much your home could sell for in as little as 3 minutes with a no-obligation cash offer.
Estimated market value
$670,400
- Florida
- Pinellas County
- Harbor Bluffs
- 33770
- 3063 Rosemary Dr
Nearby cities
Nearby zip codes
Other Harbor Bluffs Topics
