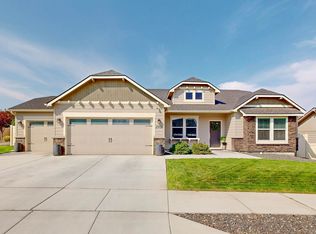
MLS# 288203 Priced to move! Beautifully updated 3-bedroom + Bonus room, 2.5-bath home tucked in a quiet South Kennewick cul-de-sac. Inside, you’ll love the brand-new luxury vinyl plank flooring throughout the main level. The kitchen has been tastefully remodeled with white cabinetry, updated quartz countertops, and stainless steel appliances. Upstairs, you’ll find all three bedrooms plus a spacious bonus room—perfect for a second living area, home office, playroom, large bedroom or guest space. The primary suite includes a walk-in closet, an updated en-suite bath with a walk in shower, large tub, and dual vanities. All bathrooms have been updated with clean, modern finishes. Out back, enjoy the privacy of no backyard neighbors—this home backs up to Chinook middle school field, offering peace and open views. The fully fenced yard has a shed and plenty of space for a swing set, trampoline and more. To make things even easier for the next owner, this home has already been pre-inspected, helping streamline the purchase process and give buyers added peace of mind. Conveniently located near schools, shopping, and dining—this home checks all the boxes! The home is wired for interior and exterior cameras.
Closed
Zillow last checked:
Listing updated:
Bought with:
Leia Schneider, 139559
The Schneider Realty Group
Source: PACMLS as distributed by MLS GRID,MLS#: 288203
Price history
| Date | Event | Price |
|---|---|---|
| 12/17/2025 | Sold | $490,000+3.2%$198/sqft |
Source:  PACMLS as distributed by MLS GRID #288203 Report a problem PACMLS as distributed by MLS GRID #288203 Report a problem | ||
| 10/13/2025 | Price change | $474,900-4.1%$192/sqft |
Source: PACMLS as distributed by MLS GRID #288203 Report a problem | ||
| 9/29/2025 | Price change | $495,000-2.9%$200/sqft |
Source: PACMLS as distributed by MLS GRID #285393 Report a problem | ||
| 9/14/2025 | Price change | $510,000-1.9%$206/sqft |
Source: PACMLS as distributed by MLS GRID #285393 Report a problem | ||
| 6/27/2025 | Listed for sale | $520,000+9.5%$211/sqft |
Source: PACMLS as distributed by MLS GRID #285393 Report a problem | ||
| 9/23/2022 | Sold | $475,000+1.1%$192/sqft |
Source: PACMLS as distributed by MLS GRID #261437 Report a problem | ||
| 8/12/2022 | Listed for sale | $469,900$190/sqft |
Source: PACMLS as distributed by MLS GRID #261437 Report a problem | ||
| 5/22/2022 | Pending sale | $469,900$190/sqft |
Source: PACMLS as distributed by MLS GRID #261437 Report a problem | ||
| 5/18/2022 | Listed for sale | $469,900$190/sqft |
Source: PACMLS as distributed by MLS GRID #261437 Report a problem | ||
| 5/15/2022 | Pending sale | $469,900$190/sqft |
Source: PACMLS as distributed by MLS GRID #261437 Report a problem | ||
| 5/13/2022 | Listed for sale | $469,900+21.3%$190/sqft |
Source: PACMLS as distributed by MLS GRID #261437 Report a problem | ||
| 1/21/2021 | Sold | $387,500-1.3%$157/sqft |
Source: PACMLS as distributed by MLS GRID #249753 Report a problem | ||
| 12/10/2020 | Pending sale | $392,500$159/sqft |
Source: The Lane Real Estate Team #249753 Report a problem | ||
| 11/21/2020 | Listed for sale | $392,500$159/sqft |
Source: The Lane Real Estate Team #249753 Report a problem | ||
| 11/11/2020 | Pending sale | $392,500$159/sqft |
Source: The Lane Real Estate Team #249753 Report a problem | ||
| 11/4/2020 | Price change | $392,500-0.6%$159/sqft |
Source: The Lane Real Estate Team #249753 Report a problem | ||
| 10/9/2020 | Price change | $395,000-0.8%$160/sqft |
Source: The Lane Real Estate Team #247799 Report a problem | ||
| 9/29/2020 | Price change | $398,000-0.5%$161/sqft |
Source: The Lane Real Estate Team #247799 Report a problem | ||
| 8/18/2020 | Listed for sale | $400,000+2%$162/sqft |
Source: The Lane Real Estate Team #247799 Report a problem | ||
| 2/22/2019 | Sold | $392,170$159/sqft |
Source: Public Record Report a problem | ||
Sell for more on Zillow
Get a Zillow Showcase℠ listing at no additional cost and you could sell for .
$484,900
2% more
+$9,698
With Zillow Showcase(estimated)
$494,598
