Welcome to this spacious ranch style home in the highly desirable Tamarisk neighborhood. As you enter the light and bright living and dining room, you’ll notice the comfortable open floorplan with 10’ ceilings. The spacious eat-in kitchen is the perfect place to enjoy that morning cup of coffee. The main level is complete with the primary suite with two closets, and a 5-piece bathroom. There is also a half bath and a 2nd bedroom with glass French doors (could use as an office), and laundry room on the main level. Comfortable one level living! The basement is finished with a guest bedroom, full bath, and an extra space to use as you wish; endless possibilities including a sewing area, office, or playroom. The remaining basement space is a huge utility/storage room.
The patio, located just off the kitchen, is the perfect place to start your container gardening and enjoy our beautiful Colorado weather; bring the cozy outdoor furniture and your grill! Let’s talk about the oversized garage…. plenty of space for your cars, bikes, skis, paddleboards, and workshop! Move in this summer and cool off in the beautiful community pool maintained by the Tamarisk HOA, which also maintains the exterior of the home. The Tamarisk neighborhood is a quiet community between Bear Creek Park and Green Mountain open spaces with convenient highway access to C-470, I-70, 285, and 6th Avenue. Enjoy a great walk, hike, or concert at Red Rocks Amphitheater and Park which is located approximately 4 miles away. An easy commute to the Federal Center, Downtown Denver, and the DTC.
Sold for $585,000
$585,000
3063 S Indiana Street, Lakewood, CO 80228
3beds
2,558sqft
Townhouse
Built in 2002
1,996 Square Feet Lot
$591,700 Zestimate®
$229/sqft
$3,470 Estimated rent
Home value
$591,700
$562,000 - $621,000
$3,470/mo
Zestimate® history
Owner options
List your home for rent
$3,470/mo
Rent Zestimate®
Find your next renter with Zillow Rental Manager. Plus, with online applications, you can quickly screen prospective tenants – for free.
$3,470/mo
Rent Zestimate®
Refinance and save
$4,030/mo
Est. payment
Refinancing to a lower rate could help reduce your monthly payments and save thousands over the life of the loan.
$4,030/mo
Est. payment
Explore your selling options
Work with a Zillow partner agent
Leverage their expertise and Zillow's premium Showcase listings to get your home seen by more buyers.
Get startedList with your own agent
Get your home in front of millions of buyers by listing it on Zillow.
Learn how to do itSell it yourself
Take full control of how buyers see your home on Zillow by listing For Sale by Owner (FSBO).
List your homeWhat's special
Zillow last checked:
Listing updated:
Listed by:
Heidi P Martinez 303-717-1870 heidi@HPMColoradoRealEstate.com,
Coldwell Banker Global Luxury Denver,
Katie Gade 303-503-9109,
Coldwell Banker Global Luxury Denver
Bought with:
Afton Hartmann, 100077242
Redfin Corporation
Source: REcolorado as distributed by MLS GRID,MLS#: 1922244
Facts & features
Interior
Bedrooms & bathrooms
- Bedrooms: 3
- Bathrooms: 3
- Full bathrooms: 2
- 1/2 bathrooms: 1
- Main level bathrooms: 2
- Main level bedrooms: 2
Primary bedroom
- Description: Huge Suite! 2-Closets
- Level: Main
- Area: 211.06 Square Feet
- Dimensions: 12.2 x 17.3
Bedroom
- Description: Beautiful Glass French Doors
- Level: Main
- Area: 170.61 Square Feet
- Dimensions: 14.1 x 12.1
Bedroom
- Description: Perfect Guest Suite With Egress Window
- Level: Basement
- Area: 152.66 Square Feet
- Dimensions: 10.11 x 15.1
Primary bathroom
- Description: Double Sinks, Soaking Tub And Shower
- Level: Main
- Area: 119.21 Square Feet
- Dimensions: 9.1 x 13.1
Bathroom
- Description: Guest Bath On Main Level
- Level: Main
- Area: 31.2 Square Feet
- Dimensions: 5.2 x 6
Bathroom
- Description: Convenient Lower Level Full Bath
- Level: Basement
- Area: 33.21 Square Feet
- Dimensions: 4.1 x 8.1
Bonus room
- Description: Your Choice; Gym, Library, Sewing Area, Playroom
- Level: Basement
- Area: 75.69 Square Feet
- Dimensions: 8.7 x 8.7
Dining room
- Description: Comfortable Open Floor Plan
- Level: Main
- Area: 134.64 Square Feet
- Dimensions: 13.2 x 10.2
Kitchen
- Description: Nice Eat-In Kitchen With Plenty Of Storage
- Level: Main
- Area: 121.16 Square Feet
- Dimensions: 9.11 x 13.3
Laundry
- Description: Side By Side With Plenty Of Cabinet Storage
- Level: Main
- Area: 129.47 Square Feet
- Dimensions: 10.7 x 12.1
Living room
- Description: Light & Bright With 10' Ceilings
- Level: Main
- Area: 167.61 Square Feet
- Dimensions: 15.1 x 11.1
Utility room
- Description: Huge Storage Area Or Workshop?
- Level: Basement
- Area: 536.13 Square Feet
- Dimensions: 25.9 x 20.7
Heating
- Forced Air, Natural Gas
Cooling
- Central Air
Appliances
- Included: Dishwasher, Disposal, Gas Water Heater, Microwave, Range, Refrigerator
- Laundry: In Unit
Features
- Ceiling Fan(s), Eat-in Kitchen, Entrance Foyer, Five Piece Bath, High Ceilings, Laminate Counters, Open Floorplan, Pantry, Primary Suite, Solid Surface Counters, Vaulted Ceiling(s)
- Flooring: Carpet, Linoleum, Wood
- Windows: Double Pane Windows, Window Coverings
- Basement: Finished,Partial
- Number of fireplaces: 1
- Fireplace features: Gas, Living Room
- Common walls with other units/homes: 1 Common Wall
Interior area
- Total structure area: 2,558
- Total interior livable area: 2,558 sqft
- Finished area above ground: 1,562
- Finished area below ground: 468
Property
Parking
- Total spaces: 2
- Parking features: Dry Walled, Oversized
- Attached garage spaces: 2
Features
- Levels: One
- Stories: 1
- Entry location: Ground
- Patio & porch: Patio
- Pool features: Outdoor Pool
- Has view: Yes
- View description: Meadow, Mountain(s)
Lot
- Size: 1,996 Square Feet
Details
- Parcel number: 433448
- Zoning: PUD
- Special conditions: Standard
- Other equipment: Air Purifier
Construction
Type & style
- Home type: Townhouse
- Architectural style: Contemporary
- Property subtype: Townhouse
- Attached to another structure: Yes
Materials
- Brick, Frame
- Roof: Composition
Condition
- Year built: 2002
Details
- Builder model: Ranch-One Level Living
- Builder name: Village Homes
Utilities & green energy
- Sewer: Public Sewer
- Water: Public
- Utilities for property: Cable Available, Electricity Connected, Natural Gas Connected
Community & HOA
Community
- Subdivision: Tamarisk
HOA
- Has HOA: Yes
- Amenities included: Pool
- Services included: Reserve Fund, Irrigation, Maintenance Grounds, Maintenance Structure, Recycling, Road Maintenance, Sewer, Snow Removal, Trash, Water
- HOA fee: $500 monthly
- HOA name: Tamarisk Townhome Association, Inc.
- HOA phone: 303-482-2213
Location
- Region: Lakewood
Financial & listing details
- Price per square foot: $229/sqft
- Tax assessed value: $613,527
- Annual tax amount: $3,345
- Date on market: 7/17/2024
- Listing terms: Cash,Conventional
- Exclusions: Sellers Personal Property And Staging Items.
- Ownership: Estate
- Electric utility on property: Yes
Price history
| Date | Event | Price |
|---|---|---|
| 10/18/2024 | Sold | $585,000-4.9%$229/sqft |
Source:  REcolorado as distributed by MLS GRID #1922244 Report a problem REcolorado as distributed by MLS GRID #1922244 Report a problem | ||
| 9/28/2024 | Pending sale | $615,000$240/sqft |
Source: REcolorado as distributed by MLS GRID #1922244 Report a problem | ||
| 9/17/2024 | Price change | $615,000-1.6%$240/sqft |
Source: REcolorado as distributed by MLS GRID #1922244 Report a problem | ||
| 7/17/2024 | Listed for sale | $625,000+121.7%$244/sqft |
Source: REcolorado as distributed by MLS GRID #1922244 Report a problem | ||
| 12/5/2001 | Sold | $281,923$110/sqft |
Source: Public Record Report a problem | ||
Public tax history
| Year | Property taxes | Tax assessment |
|---|---|---|
| 2025 | $3,362 +0.5% | $38,346 +3.4% |
| 2024 | $3,345 +70.7% | $37,092 |
| 2023 | $1,960 -1.4% | $37,092 +31.6% |
| 2022 | $1,988 +2.2% | $28,194 -2.8% |
| 2021 | $1,944 | $29,005 +1.3% |
| 2020 | $1,944 +1.3% | $28,620 |
| 2019 | $1,919 +2.1% | $28,620 +3.9% |
| 2018 | $1,880 | $27,544 |
| 2017 | $1,880 +15.6% | $27,544 +4.1% |
| 2016 | $1,627 +100% | $26,467 |
| 2015 | $813 -44.4% | $26,467 +13.3% |
| 2014 | $1,464 -6.2% | $23,363 |
| 2013 | $1,560 -31% | $23,363 -4.8% |
| 2012 | $2,262 +0.7% | $24,541 |
| 2011 | $2,246 +0.2% | $24,541 +0.1% |
| 2010 | $2,241 +5.8% | $24,510 |
| 2009 | $2,118 +0.2% | $24,510 +6.1% |
| 2008 | $2,112 -2.1% | $23,100 |
| 2007 | $2,158 +2.3% | $23,100 -1.2% |
| 2006 | $2,109 -1.9% | $23,390 +0.3% |
| 2005 | $2,151 +9.2% | $23,310 |
| 2004 | $1,970 -2.2% | $23,310 |
| 2003 | $2,014 +361.7% | $23,310 -0.8% |
| 2002 | $436 +310.7% | $23,500 +1943.5% |
| 2001 | $106 | $1,150 |
| 2000 | -- | $1,150 |
Find assessor info on the county website
Neighborhood: 80228
Nearby homes
- $535,0002 bd3 ba1.8k sqft3061 S Indiana St, Lakewood, CO 80228Off Market
- $571,5002 bd3 ba2.7k sqft3057 S Indiana St, Lakewood, CO 80228Off Market
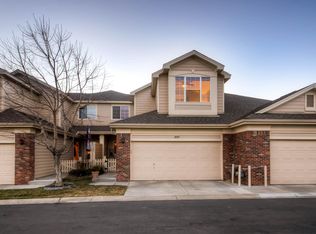
- $700-- bd-- ba-- sqft3005 S Indiana St, Lakewood, CO 80228Off Market
- $509,7003 bd3 ba1.2k sqft3051 S Indiana St, Lakewood, CO 80228Off Market
- $513,3002 bd3 ba1.2k sqft3073 S Indiana St, Lakewood, CO 80228Off Market
- $581,5003 bd4 ba1.8k sqft3077 S Indiana St, Lakewood, CO 80228Off Market
- $550,1002 bd4 ba1.8k sqft3085 S Indiana St, Lakewood, CO 80228Off Market
- $588,8003 bd3 ba2.1k sqft3099 S Indiana St, Lakewood, CO 80228Off Market
Nearby schools
GreatSchools rating
- 7/10Hutchinson Elementary SchoolGrades: PK-5Distance: 1.7 mi
- 5/10Dunstan Middle SchoolGrades: 6-8Distance: 2.1 mi
- 8/10Green Mountain High SchoolGrades: 9-12Distance: 2.4 mi
Schools provided by the listing agent
- Elementary: Hutchinson
- Middle: Dunstan
- High: Green Mountain
- District: Jefferson County R-1
Source: REcolorado as distributed by MLS GRID. This data may not be complete. We recommend contacting the local school district to confirm school assignments for this home.
Get a cash offer in 3 minutes
Find out how much your home could sell for in as little as 3 minutes with a no-obligation cash offer.
Estimated market value
$591,700
Get a cash offer in 3 minutes
Find out how much your home could sell for in as little as 3 minutes with a no-obligation cash offer.
Estimated market value
$591,700
- Colorado
- Jefferson County
- Morrison
- 80228
- 3063 S Indiana Street
