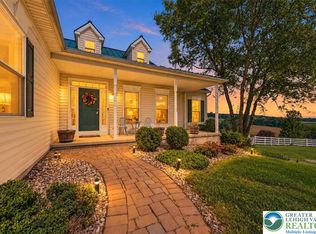
UPDATED: PLEASE SUBMIT HIGHEST AND BEST OFFERS BY 7 PM Monday Sept 28, 2026. Welcome to this exceptional 3-bedroom, 2.5-bath home offering breathtaking panoramic views of Lowhill Township and an impressive combination of indoor comfort, outdoor living, and abundant storage. Situated on just over an acre of beautifully maintained, level green space in the Northwestern Lehigh School District, this property provides a peaceful setting while remaining just a short drive from Routes 309 and 100 for convenient access to shopping, dining, schools, and everyday amenities.
Step inside through the welcoming foyer, where tile flooring begins the flow through the thoughtfully designed main level. At the heart of the home is the spacious, updated kitchen, sure to impress with abundant cabinetry, generous countertop and prep space, granite countertops, stainless steel appliances, a center island, gas range, and multiple ovens. With plenty of room for a large dining table and an open layout ideal for entertaining, this inviting space is perfect for everything from everyday meals to holiday gatherings.The spacious family room offers the perfect place to unwind, featuring a vaulted ceiling, skylight, brick hearth, and cozy wood stove. A convenient half bath and first-floor laundry complete the main level.Upstairs, you'll find three generously sized bedrooms, each offering ample closet space and natural light. The owner's suite features a private en suite bath, while a second full bath serves the additional bedrooms. An unfinished walk-in storage area above the garage provides even more space for seasonal items and household storage.The outdoor amenities make this property truly special. Spend summer days enjoying the heated in-ground pool, relax on the deck beneath the retractable awning, or entertain family and friends while taking in the picturesque views of the surrounding hills and valley. The large, flat backyard offers plenty of room for pets, recreation, gardening, and outdoor gatherings.Parking and storage are equally impressive, with an attached two-car garage, an approximately 625-square-foot heated detached pole barn/garage, and an expansive paved driveway with room for numerous vehicles.If you've been searching for a peaceful property with beautiful views, generous outdoor space, a heated pool, exceptional garage and storage options, and convenient access to major routes, this Lowhill Township home is one you won't want to miss.
Pending
$550,000
3063 Weidasville Rd, Orefield, PA 18069
3beds
1,890sqft
Single Family Residence
Built in 1989
1.1 Acres Lot
$560,700 Zestimate®
$291/sqft
$-- HOA
What's special
- 9 days
- 2,008
- 199
Zillow last checked:
Listing updated:
Listed by:
Joy Augustus 610-653-5327,
RE/MAX Real Estate 610-770-9000
Source: GLVR,MLS#: 785237 Originating MLS: Lehigh Valley MLS
Originating MLS: Lehigh Valley MLSFacts & features
Interior
Bedrooms & bathrooms
- Bedrooms: 3
- Bathrooms: 3
- Full bathrooms: 2
- 1/2 bathrooms: 1
Primary bedroom
- Level: Second
- Dimensions: 14.00 x 13.00
Bedroom
- Level: Second
- Dimensions: 14.00 x 12.00
Bedroom
- Level: Second
- Dimensions: 12.00 x 11.00
Primary bathroom
- Level: Second
- Dimensions: 10.00 x 5.00
Dining room
- Level: First
- Dimensions: 14.00 x 15.00
Family room
- Level: First
- Dimensions: 20.00 x 16.00
Other
- Level: Second
- Dimensions: 8.00 x 5.00
Half bath
- Level: First
- Dimensions: 6.00 x 3.00
Kitchen
- Level: First
- Dimensions: 22.00 x 14.00
Laundry
- Level: First
- Dimensions: 10.00 x 6.00
Other
- Description: Primary Bedroom Closet
- Level: Second
- Dimensions: 16.00 x 2.00
Other
- Description: Unfinished storage space
- Level: Second
- Dimensions: 18.00 x 7.00
Other
- Description: Unfinished basement space
- Level: Basement
- Dimensions: 36.00 x 32.00
Other
- Description: Detached heated pole barn/detached garage (sub panel 60 amp)
- Level: First
- Dimensions: 28.00 x 22.00
Heating
- Coal Stove, Electric, Heat Pump, Wood Stove
Cooling
- Central Air, Ceiling Fan(s)
Appliances
- Included: Built-In Oven, Dishwasher, Electric Dryer, Electric Water Heater, Free-Standing Freezer, Disposal, Gas Oven, Gas Range, Microwave, Refrigerator, Washer
- Laundry: Washer Hookup, Dryer Hookup, ElectricDryer Hookup, Main Level
Features
- Attic, Cathedral Ceiling(s), Dining Area, Separate/Formal Dining Room, Entrance Foyer, Eat-in Kitchen, High Ceilings, Kitchen Island, Family Room Main Level, Storage, Skylights, Vaulted Ceiling(s), Walk-In Closet(s), Central Vacuum
- Flooring: Carpet, Concrete, Luxury Vinyl, Luxury VinylPlank, Tile
- Windows: Screens, Skylight(s)
- Basement: Exterior Entry,Full,Other,Concrete
Interior area
- Total interior livable area: 1,890 sqft
- Finished area above ground: 1,890
- Finished area below ground: 0
Video & virtual tour
Property
Parking
- Total spaces: 4
- Parking features: Attached, Driveway, Detached, Garage, Off Street, Garage Door Opener
- Attached garage spaces: 4
- Has uncovered spaces: Yes
Features
- Stories: 2
- Patio & porch: Covered, Deck, Porch
- Exterior features: Awning(s), Deck, Pool, Porch, Shed
- Has private pool: Yes
- Pool features: In Ground
- Has view: Yes
Lot
- Size: 1.1 Acres
- Features: Flat, Views
Details
- Additional structures: Shed(s)
- Parcel number: 5457466833581
- Zoning: RV
- Special conditions: Estate
Construction
Type & style
- Home type: SingleFamily
- Architectural style: Colonial
- Property subtype: Single Family Residence
Materials
- Stone, Vinyl Siding
- Foundation: Basement
- Roof: Asphalt,Fiberglass
Condition
- Year built: 1989
Utilities & green energy
- Electric: 200+ Amp Service, Circuit Breakers
- Sewer: Septic Tank
- Water: Well
- Utilities for property: Cable Available
Community & HOA
Community
- Security: Smoke Detector(s)
- Subdivision: Werley's Acres
Location
- Region: Orefield
Financial & listing details
- Price per square foot: $291/sqft
- Tax assessed value: $279,100
- Annual tax amount: $7,297
- Date on market: 9/26/2026
- Ownership type: Fee Simple
- Road surface type: Paved
Estimated market value
$560,700
$533,000 - $589,000
$3,156/mo
Price history
| Date | Event | Price |
|---|---|---|
| 9/29/2026 | Pending sale | $550,000$291/sqft |
Source:  GLVR #785237 Report a problem GLVR #785237 Report a problem | ||
| 9/27/2026 | Listed for sale | $550,000+2519%$291/sqft |
Source:  Bright MLS #PALH2017000 Report a problem Bright MLS #PALH2017000 Report a problem | ||
| 3/1/1988 | Sold | $21,000$11/sqft |
Source: Agent Provided Report a problem | ||
Public tax history
| Year | Property taxes | Tax assessment |
|---|---|---|
| 2026 | $7,297 | $279,100 |
| 2025 | $7,297 +7% | $279,100 |
| 2024 | $6,819 +5.2% | $279,100 |
| 2023 | $6,482 | $279,100 |
| 2022 | $6,482 +7.2% | $279,100 |
| 2021 | $6,046 +2.9% | $279,100 |
| 2020 | $5,877 +10289.4% | $279,100 |
| 2019 | $57 | $279,100 |
| 2018 | $57 | $279,100 |
| 2017 | -- | $279,100 |
| 2016 | -- | $279,100 +3.7% |
| 2015 | -- | $269,200 |
| 2014 | -- | $269,200 +206.6% |
| 2012 | -- | $87,800 |
| 2011 | -- | $87,800 |
| 2010 | -- | $87,800 |
| 2009 | -- | $87,800 |
| 2008 | -- | $87,800 |
| 2007 | -- | $87,800 |
| 2006 | -- | $87,800 |
| 2005 | -- | $87,800 |
| 2004 | -- | $87,800 |
| 2003 | -- | $87,800 +6.8% |
| 2002 | -- | $82,200 |
| 2000 | -- | $82,200 |
Find assessor info on the county website
Monthly payment
Est. payment
Payment breakdown
Explore the cost of this home by adjusting the details. Changes won't be saved.Climate risks
Neighborhood: 18069
Nearby schools
Schools provided by the listing agent
- Elementary: Weisenberg
- Middle: Northwestern lehigh
- High: Northwestern lehigh
- District: Northwestern Lehigh
Source: GLVR. This data may not be complete. We recommend contacting the local school district to confirm school assignments for this home.
Similar homes
- $529,0003 bd3 ba2.6k sqft1824 Emerald Dr, Orefield, PA 18069For Sale
 MLS ID #784370, R J Timlin, Real of Pennsylvania. GLVR
 - $470,0004 bd2 ba2.4k sqft3722 Apple Rd, Orefield, PA 18069For Sale
 MLS ID #784108, Leonidas Pitaoulis, BHHS Fox & Roach Easton. GLVR
 - $499,0003 bd2 ba1.8k sqft3857 Tie Rd, Slatington, PA 18080For Sale
 MLS ID #785353, Jania C. Daniels, Real of Pennsylvania. GLVR
 - $474,9003 bd2 ba1.8k sqft3741 Weidasville Rd, Schnecksville, PA 18078For Sale
 MLS ID #781279, Timothy M Mahon, CENTURY 21 Keim. GLVR
