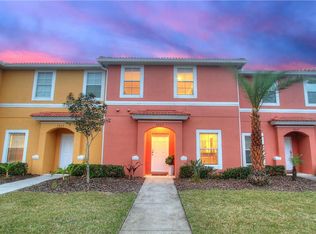
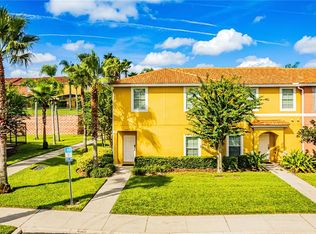
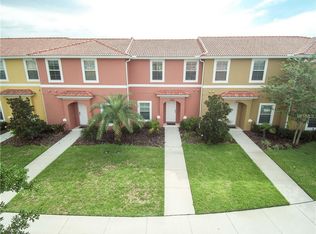
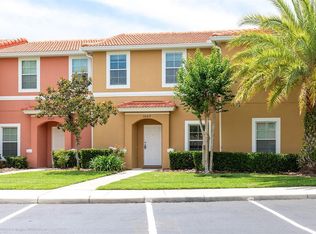
Great investment opportunity in the highly desirable Encantada Resort! This fully furnished, turnkey property offers a prime location in Kissimmee and is perfect for those looking to enjoy a vacation home, generate rental income, or use the property as a primary residence. This beautiful townhome features 2 bedrooms, 2.5 bathrooms, and 1,161 square feet of living space. The screened-in rear patio includes a private hot tub and peaceful views of the surrounding natural area. Enjoy a carpet-free home, with tile flooring throughout the first floor and laminate flooring on the stairs and second floor. The property is fully furnished and ready to enjoy from day one. Encantada Resort is a 24-hour gated community with excellent resort-style amenities, including heated pools, hot tubs, clubhouse, fitness center, playground, walking trails, and a poolside restaurant and bar. Ideally located just minutes from Walt Disney World, shopping, dining, golf, and major highways, providing easy access to everything Central Florida. A fantastic turnkey opportunity to enjoy, live in, or generate rental income from a property in one of Kissimmee’s most sought-after vacation destinations.
For sale
$260,000
3063 WHITE ORCHID ROAD, KISSIMMEE, FL 34747
2beds
1,161sqft
Townhouse
Built in 2013
1,786 Square Feet Lot
$251,200 Zestimate®
$224/sqft
$173/mo HOA
What's special
Carpet-free homeHeated poolsFully furnished turnkey propertyHot tubsScreened-in rear patioPrivate hot tubWalking trails
- 14 days
- 119
- 28
Likely to sell faster than
Zillow last checked:
Listing updated:
Listed by:
Ana Iraheta, PA 407-920-3616,
GARCIA REALTY GROUP 407-920-3616
Source: Stellar MLS,MLS#: O6435588 Originating MLS: Orlando Regional
Originating MLS: Orlando Regional
Facts & features
Interior
Bedrooms & bathrooms
- Bedrooms: 2
- Bathrooms: 3
- Full bathrooms: 2
- 1/2 bathrooms: 1
Primary bedroom
- Features: Walk-In Closet(s)
- Level: Second
- Area: 166.75 Square Feet
- Dimensions: 14.5x11.5
Bedroom 2
- Features: Built-in Closet
- Level: Second
- Area: 123.12 Square Feet
- Dimensions: 10.8x11.4
Dining room
- Features: No Closet
- Level: First
Kitchen
- Features: Storage Closet
- Level: First
- Area: 75.44 Square Feet
- Dimensions: 9.2x8.2
Living room
- Features: No Closet
- Level: First
- Area: 180.8 Square Feet
- Dimensions: 16x11.3
Heating
- Central
Cooling
- Central Air
Appliances
- Included: Convection Oven, Cooktop, Dishwasher, Disposal, Dryer, Microwave, Refrigerator, Washer
- Laundry: Laundry Room
Features
- PrimaryBedroom Upstairs
- Flooring: Laminate, Luxury Vinyl, Tile
- Has fireplace: No
Interior area
- Total structure area: 1,183
- Total interior livable area: 1,161 sqft
Video & virtual tour
Property
Features
- Levels: Two
- Stories: 2
- Patio & porch: Enclosed, Screened
- Exterior features: None, Sidewalk
- Has spa: Yes
- Spa features: Above Ground, Heated
- Has view: Yes
- View description: Garden
Lot
- Size: 1,786 Square Feet
Details
- Parcel number: 052527316200013310
- Zoning: PD
- Special conditions: None
Construction
Type & style
- Home type: Townhouse
- Architectural style: Florida
- Property subtype: Townhouse
- Attached to another structure: Yes
Materials
- Block, Stucco
- Foundation: Block
- Roof: Tile
Condition
- Completed
- New construction: No
- Year built: 2013
Utilities & green energy
- Sewer: Public Sewer
- Water: Public
- Utilities for property: Cable Connected, Electricity Connected, Public, Sewer Connected, Water Connected
Community & HOA
Community
- Features: Clubhouse, Fitness Center, Gated Community - Guard, Park, Playground, Pool, Restaurant, Sidewalks
- Security: Gated Community
- Pet fee: $0 monthly
- Subdivision: ENCANTADA PH 2
HOA
- Has HOA: Yes
- Amenities included: Cable TV, Clubhouse, Fitness Center, Gated, Maintenance, Other, Park, Pool, Spa/Hot Tub
- Services included: Cable TV, Community Pool, Internet, Security
- HOA fee: $173 monthly
- HOA name: Miguel Lebron
- HOA phone: 689-226-4035
Location
- Region: Kissimmee
Financial & listing details
- Price per square foot: $224/sqft
- Tax assessed value: $235,700
- Annual tax amount: $3,569
- Date on market: 9/23/2026
- Cumulative days on market: 15 days
- Listing terms: Cash,Conventional,FHA,VA Loan
- Ownership: Fee Simple
- Total actual rent: 0
- Electric utility on property: Yes
- Road surface type: Asphalt
Estimated market value
$251,200
$239,000 - $264,000
$2,090/mo
Price history
| Date | Event | Price |
|---|---|---|
| 9/23/2026 | Listed for sale | $260,000-13.3%$224/sqft |
Source:  Stellar MLS #O6435588 Report a problem Stellar MLS #O6435588 Report a problem | ||
| 1/3/2024 | Sold | $300,000$258/sqft |
Source: Stellar MLS #O6118388 Report a problem | ||
| 11/14/2023 | Pending sale | $300,000$258/sqft |
Source: Stellar MLS #O6118388 Report a problem | ||
| 7/29/2023 | Listed for sale | $300,000$258/sqft |
Source: Stellar MLS #O6118388 Report a problem | ||
| 7/18/2023 | Pending sale | $300,000$258/sqft |
Source: Stellar MLS #O6118388 Report a problem | ||
| 6/15/2023 | Listed for sale | $300,000+40.7%$258/sqft |
Source: Stellar MLS #O6118388 Report a problem | ||
| 6/18/2013 | Sold | $213,200$184/sqft |
Source: Public Record Report a problem | ||
Public tax history
| Year | Property taxes | Tax assessment |
|---|---|---|
| 2025 | $3,569 +9.4% | $235,700 -1.9% |
| 2024 | $3,264 +4.1% | $240,200 +0.5% |
| 2023 | $3,137 +20.9% | $238,900 +37.5% |
| 2022 | $2,595 +9.3% | $173,800 +19.4% |
| 2021 | $2,374 -5.7% | $145,600 -5.5% |
| 2020 | $2,518 +4.7% | $154,100 +8.2% |
| 2019 | $2,404 | $142,400 +9.4% |
| 2018 | $2,404 +8% | $130,200 -3.4% |
| 2017 | $2,227 -5.1% | $134,800 -3.6% |
| 2016 | $2,347 -3.5% | $139,800 -21.9% |
| 2015 | $2,432 -14.9% | $179,100 +7.1% |
| 2014 | $2,860 | $167,200 +855.4% |
| 2013 | -- | $17,500 |
| 2012 | -- | $17,500 |
| 2011 | -- | $17,500 |
| 2010 | -- | $17,500 |
| 2009 | -- | $17,500 -53.3% |
| 2008 | -- | $37,500 |
Find assessor info on the county website
Monthly payment
Est. payment
Payment breakdown
Explore the cost of this home by adjusting the details. Changes won't be saved.Climate risks
Neighborhood: 34747
Nearby schools
Schools provided by the listing agent
- Elementary: Westside K-8
- Middle: West Side
- High: Celebration High
Source: Stellar MLS. This data may not be complete. We recommend contacting the local school district to confirm school assignments for this home.
Similar homes
- $280,0002 bd3 ba1.1k sqft3065 YELLOW LANTANA LANE, KISSIMMEE, FL 34747For Sale
 MLS ID #O6447611, Miriam Rogacheski, THE FLORIDA LOUNGE REALTY LLC. Stellar MLS
 - $249,9003 bd3 ba1.2k sqft8452 CRYSTAL COVE LOOP, KISSIMMEE, FL 34747For Sale
 MLS ID #O6446676, Erika Garcia, POP REALTY POWERED BY SELLSTATE. Stellar MLS
 - $278,8003 bd3 ba1.1k sqft3053 WHITE ORCHID Road #3053, Kissimmee, FL 34747For Sale
 MLS ID #B26081013, Fanny W King, United Realty Group Inc. BeachesMLS
 - $228,8002 bd3 ba1.1k sqft3018 Bird Of Paradise Lane #3018, Kissimmee, FL 34747For Sale
 MLS ID #B26081051, Fanny W King, United Realty Group Inc. BeachesMLS
 - $259,0002 bd3 ba1.1k sqft3043 WHITE ORCHID ROAD, KISSIMMEE, FL 34747For SaleMLS ID #O6415165, Rita Johnson, KELLER WILLIAMS ELITE PARTNERS III REALTY. Stellar MLS
- $269,0002 bd3 ba1.1k sqft3050 WHITE ORCHID ROAD, KISSIMMEE, FL 34747For SaleMLS ID #S5150815, Chase Parker, EXP REALTY LLC. Stellar MLS
- $250,0002 bd3 ba1.1k sqft3003 BIRD OF PARADISE LANE, KISSIMMEE, FL 34747For SaleMLS ID #O6416279, Nadia Eggers, FUTURE HOME REALTY INC. Stellar MLS
- $258,0002 bd3 ba1.1k sqft3070 YELLOW LANTANA LANE, KISSIMMEE, FL 34747For SaleMLS ID #S5151010, Anthony Freites, TOP 7 REALTY LLC. Stellar MLS
- $250,0003 bd3 ba1.2k sqft2782 SUN KEY PLACE, KISSIMMEE, FL 34747For SaleMLS ID #O6444252, Jessica Sato, GARCIA REALTY GROUP. Stellar MLS
- $229,0002 bd3 ba1.1k sqft3008 RED GINGER ROAD #3008, KISSIMMEE, FL 34747For SaleMLS ID #O6422431, Christine Butler, IDILIQ ESTATES USA LLC. Stellar MLS
- $235,0003 bd2 ba1.2k sqft3175 FELTRIM PLACE #103, KISSIMMEE, FL 34747For SaleMLS ID #O6441799, Antonio Cabrera, JC REALTY GROUP. Stellar MLS
- $239,9003 bd2 ba1.2k sqft8812 GRAND PALMS CIRCLE #A, KISSIMMEE, FL 34747For SaleMLS ID #O6447972, Maria Gonzalez Ortiz, INTERNATIONAL PROFESSIONAL REALTY INC. Stellar MLS
- $305,0002 bd3 ba1.1k sqft3020 BIRD OF PARADISE LANE, KISSIMMEE, FL 34747For SaleMLS ID #O6436878, Roberta Maia Pereira, EXCELLENCE REAL ESTATE OF FLORIDA LLC. Stellar MLS
- $250,0002 bd2 ba1k sqft3176 TAMARIND CIRCLE #19, KISSIMMEE, FL 34747For SaleMLS ID #TB8548462, Mariza Barone, LPT REALTY, LLC.. Stellar MLS
- $265,0003 bd3 ba1.2k sqft2743 SUN KEY PLACE, KISSIMMEE, FL 34747For SaleMLS ID #O6413100, Gabriel Mantovani, ALVES AND HOWELL REALTY. Stellar MLS
- $315,0002 bd3 ba1.1k sqft3054 YELLOW LANTANA LANE, KISSIMMEE, FL 34747For SaleMLS ID #O6437112, Roberta Maia Pereira, EXCELLENCE REAL ESTATE OF FLORIDA LLC. Stellar MLS
- $249,9003 bd3 ba1.2k sqft8424 CRYSTAL COVE LOOP, KISSIMMEE, FL 34747For SaleMLS ID #O6404613, Jill Kline Royka Kline, COMPASS FLORIDA LLC. Stellar MLS
- $299,0003 bd3 ba1.2k sqft8517 BAY LILLY LOOP, KISSIMMEE, FL 34747For SaleMLS ID #S5156218, Romina Peragine, PLLC, FLORIDA REALTY INVESTMENTS. Stellar MLS
- $265,0002 bd2 ba1k sqft3161 TAMARIND CIRCLE, KISSIMMEE, FL 34747For SaleMLS ID #O6437680, Jean Lei, HOMESMART. Stellar MLS
