Skip main navigation
Closed
  • $464,990

    3063 Wiltshire Park Pl Lot 20A, Hermitage, TN 37076

    3beds
    2,122sqft
    Horizontal Property Regime - Attached, Residential
    Built in 2024
    -- sqft lot
    $-- Zestimate®
    $219/sqft
    $2,781 Estimated rent

    Home value

    Not available

    Estimated sales range

    Not available

    $2,781/mo

    Zestimate® history
    Loading
    Loading...

    Owner options

    List your home for rent

    $2,781/mo

    Rent Zestimate®

    Find your next renter with Zillow Rental Manager. Plus, with online applications, you can quickly screen prospective tenants – for free.

    Learn more

    $2,781/mo

    Rent Zestimate®

    Refinance and save

    $2,916/mo

    Est. payment

    Refinancing to a lower rate could help reduce your monthly payments and save thousands over the life of the loan.

    See today's rates

    $2,916/mo

    Est. payment

    Explore your selling options

    Work with a Zillow partner agent

    Leverage their expertise and Zillow's premium Showcase listings to get your home seen by more buyers.

    Get started

    List with your own agent

    Get your home in front of millions of buyers by listing it on Zillow.

    Learn how to do it

    Sell it yourself

    Take full control of how buyers see your home on Zillow by listing For Sale by Owner (FSBO).

    List your home

    What's special

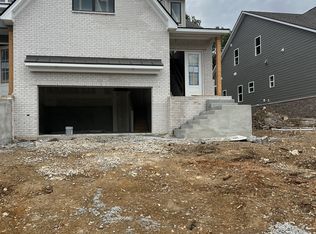
    Private lot backing up to trees!! In the heart of Hermitage!! Park at Wiltshire, a villa-style community featuring comfort and privacy of spacious attached homes with our Cambridge floor plan, HOA includes lawn maintenance and irrigation system. As you enter through the 8-foot double doors, you're greeted by an inviting space adorned with 10-foot ceilings. The focal point of the home is undoubtedly the chef's kitchen, boasting 42-inch white cabinets, and an oversized island topped with a stunning countertop. Upstairs, a versatile bonus room awaits, offering endless possibilities for entertainment or work-from-home setups. Outside, the covered patio lets you unwind and enjoy the natural beauty of the surrounding area. With easy access to I-40, BNA airport, Vanderbilt and Tri-Star, Providence Marketplace, and downtown Nashville, this sought-after location offers the perfect blend of convenience and serenity.

    Zillow last checked:

    Listing updated:

    Listed by:

    John Young 629-260-3248,

    Century Communities

    Bought with:

    Emily DeForge, 353729

    The Ashton Real Estate Group of RE/MAX Advantage

    Source: RealTracs MLS as distributed by MLS GRID,MLS#: 2786771MLS Logo

    Facts & features

    Interior

    Bedrooms & bathrooms
    • Bedrooms: 3
    • Bathrooms: 3
    • Full bathrooms: 2
    • 1/2 bathrooms: 1
    • Main level bedrooms: 1
    Bedroom 1
    • Features: Walk-In Closet(s)
    • Level: Walk-In Closet(s)
    • Area: 192 Square Feet
    • Dimensions: 16x12
    Bedroom 2
    • Features: Extra Large Closet
    • Level: Extra Large Closet
    • Area: 156 Square Feet
    • Dimensions: 12x13
    Bedroom 3
    • Features: Extra Large Closet
    • Level: Extra Large Closet
    • Area: 156 Square Feet
    • Dimensions: 12x13
    Bonus room
    • Features: Second Floor
    • Level: Second Floor
    • Area: 238 Square Feet
    • Dimensions: 14x17
    Dining room
    • Features: Separate
    • Level: Separate
    • Area: 132 Square Feet
    • Dimensions: 11x12
    Kitchen
    • Area: 234 Square Feet
    • Dimensions: 18x13
    Living room
    • Area: 306 Square Feet
    • Dimensions: 18x17
    Heating
    • Natural Gas
    Cooling
    • Central Air
    Appliances
    • Included: Dishwasher, Disposal, Microwave, Gas Oven, Gas Range
    • Laundry: Electric Dryer Hookup, Washer Hookup
    Features
    • Entrance Foyer, High Ceilings, Pantry, Walk-In Closet(s), High Speed Internet, Kitchen Island
    • Flooring: Carpet, Laminate, Tile
    • Has fireplace: No
    Interior area
    • Total structure area: 2,122
    • Total interior livable area: 2,122 sqft
    • Finished area above ground: 2,122

    Property

    Parking
    • Total spaces: 2
    • Parking features: Garage Faces Front
    • Attached garage spaces: 2
    Features
    • Levels: Two
    • Stories: 2
    • Patio & porch: Patio, Covered, Porch
    Lot
    • Features: Wooded
    Details
    • Parcel number: 098130T00100CO
    • Special conditions: Standard

    Construction

    Type & style
    • Home type: SingleFamily
    • Property subtype: Horizontal Property Regime - Attached, Residential
    • Attached to another structure: Yes
    Materials
    • Fiber Cement, Brick
    • Roof: Shingle
    Condition
    • New construction: Yes
    • Year built: 2024

    Utilities & green energy

    • Sewer: Public Sewer
    • Water: Public
    • Utilities for property: Natural Gas Available, Water Available, Underground Utilities

    Community & HOA

    Community
    • Subdivision: Park At Wiltshire
    HOA
    • Has HOA: Yes
    • Amenities included: Underground Utilities
    • Services included: Maintenance Grounds
    • HOA fee: $175 monthly
    • Second HOA fee: $250 one time
    Location
    • Region: Hermitage

    Financial & listing details

    • Price per square foot: $219/sqft
    • Annual tax amount: $3,600
    • Date on market: 2/2/2025

    Price history

    DateEventPrice
    2/21/2025Sold$464,990$219/sqft
    Source: RealTracs MLS as distributed by MLS GRID #2786771 Report a problem
    2/4/2025Pending sale$464,990$219/sqft
    Source: RealTracs MLS as distributed by MLS GRID #2786771 Report a problem
    2/2/2025Listed for sale$464,990$219/sqft
    Source: RealTracs MLS as distributed by MLS GRID #2786771 Report a problem
    2/1/2025Listing removed$464,990$219/sqft
    Source: RealTracs MLS as distributed by MLS GRID #2774813 Report a problem
    1/13/2025Price change$464,990-3.1%$219/sqft
    Source: RealTracs MLS as distributed by MLS GRID #2774813 Report a problem
    1/4/2025Listed for sale$479,990$226/sqft
    Source: RealTracs MLS as distributed by MLS GRID #2774813 Report a problem
    12/28/2024Listing removed$479,990$226/sqft
    Source: RealTracs MLS as distributed by MLS GRID #2766073 Report a problem
    12/27/2024Price change$479,990+6.7%$226/sqft
    Source: RealTracs MLS as distributed by MLS GRID #2766073 Report a problem
    12/7/2024Price change$449,990-4.3%$212/sqft
    Source: RealTracs MLS as distributed by MLS GRID #2766073 Report a problem
    12/4/2024Listed for sale$469,990-2.1%$221/sqft
    Source: RealTracs MLS as distributed by MLS GRID #2766073 Report a problem
    11/27/2024Listing removed$479,990$226/sqft
    Source: RealTracs MLS as distributed by MLS GRID #2708017 Report a problem
    11/22/2024Price change$479,990-1%$226/sqft
    Source: RealTracs MLS as distributed by MLS GRID #2708017 Report a problem
    11/7/2024Price change$484,990-4.3%$229/sqft
    Source: RealTracs MLS as distributed by MLS GRID #2708017 Report a problem
    9/30/2024Pending sale$506,990$239/sqft
    Source: RealTracs MLS as distributed by MLS GRID #2708017 Report a problem
    9/25/2024Listed for sale$506,990$239/sqft
    Source: RealTracs MLS as distributed by MLS GRID #2708017 Report a problem
    9/22/2024Listing removed$506,990$239/sqft
    Source: RealTracs MLS as distributed by MLS GRID #2696304 Report a problem
    8/26/2024Listed for sale$506,990$239/sqft
    Source: RealTracs MLS as distributed by MLS GRID #2696304 Report a problem

    Public tax history

    Tax history is unavailable.

    Neighborhood: 37076

    Nearby schools

    GreatSchools rating
    Schools provided by the listing agent
    • Elementary: Ruby Major Elementary
    • Middle: Donelson Middle
    • High: McGavock Comp High School

    Source: RealTracs MLS as distributed by MLS GRID. This data may not be complete. We recommend contacting the local school district to confirm school assignments for this home.

    Get pre-qualified for a loan
    At Zillow Home Loans, we can pre-qualify you in as little as 5 minutes with no impact to your credit score.

    An equal housing lender. NMLS #10287.